






Это значит, что у вас есть два варианта на выбор:
1.Доработать проект на уровне эскиза с его автором, купить CAD Concept, а заказать разработку самой документации можете у архитектора из вашей страны.
Construction documents are prepared for the following countries:
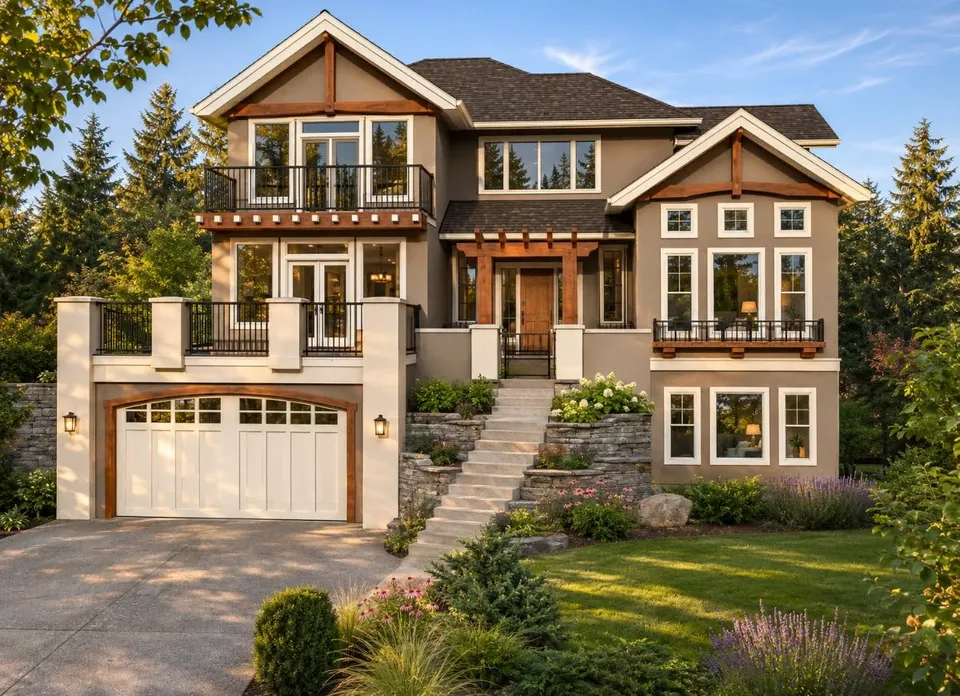
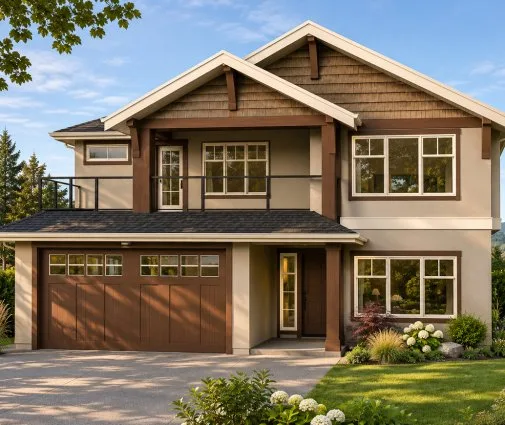
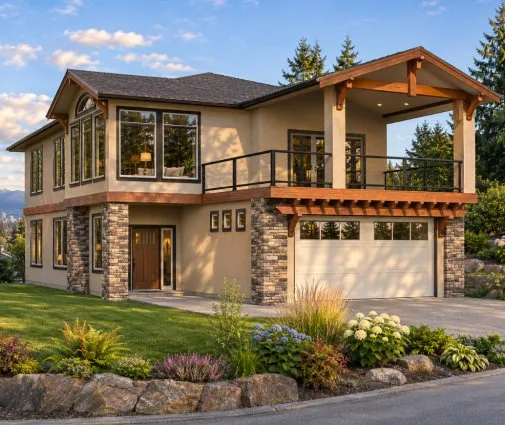
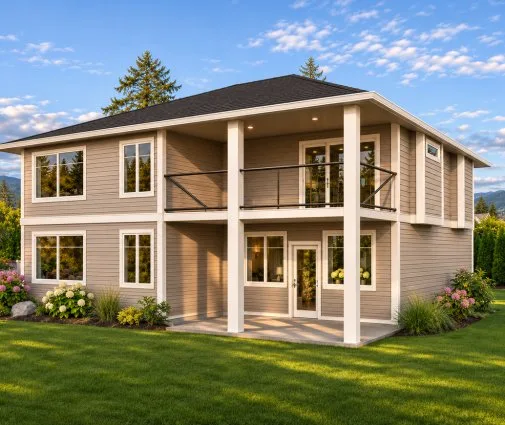
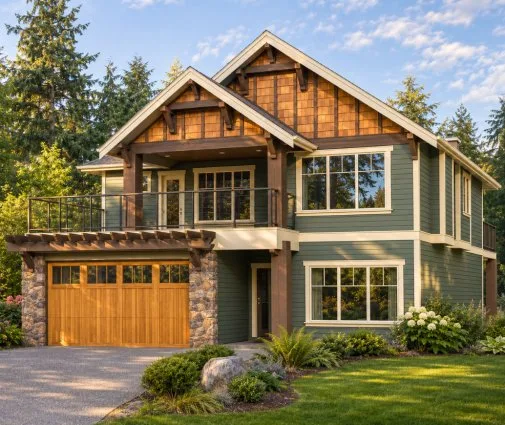
2,760 Sq Ft Craftsman U-Shaped 3-Story House Plan with Walkout Basement, 3 Bedrooms, 3 Bathrooms and 3-Car Garage
Plan
77327R
Complete
Unsigned & Unsealed
DC Available
Key Specs
2760
Total Heated ft²
3 + 0
Baths + 1/2 Baths
3 + 1
Beds + Home Office
3
Cars
Canada United States
Architectural (A)
Front Perspective
Detailed Floor Plans
Roof Plans
House And Detail Cross-Sections
Exterior Elevations
Structural (S)
Foundation and Basement
Standard Construction Details
Electrical (E)
Electrical Plan
Architectural (A)
Front Perspective
Detailed Floor Plans
Roof Plans
House And Detail Cross-Sections
Exterior Elevations
Structural (S)
Foundation and Basement
Standard Construction Details
Electrical (E)
Electrical Plan
Need to make some changes?
This house plan can be modified to fit your family’s lifestyle and your lot’s specifics.
Floor Plans
Main Floor
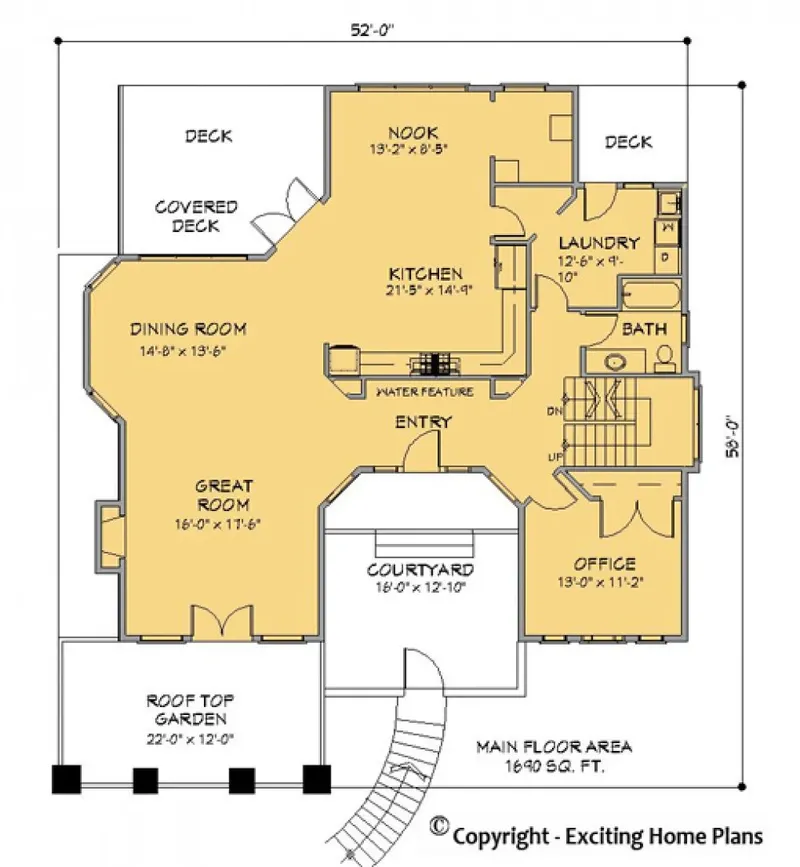
Second Floor
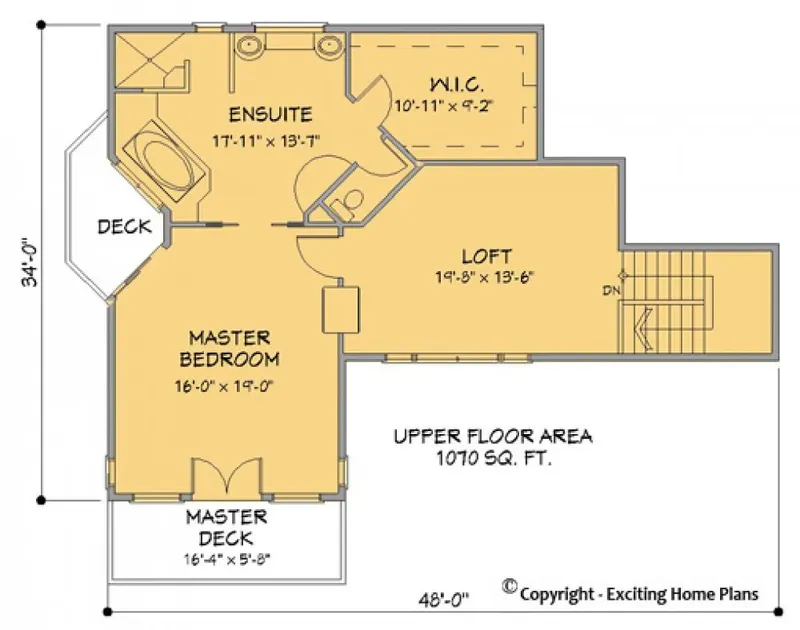
Basement
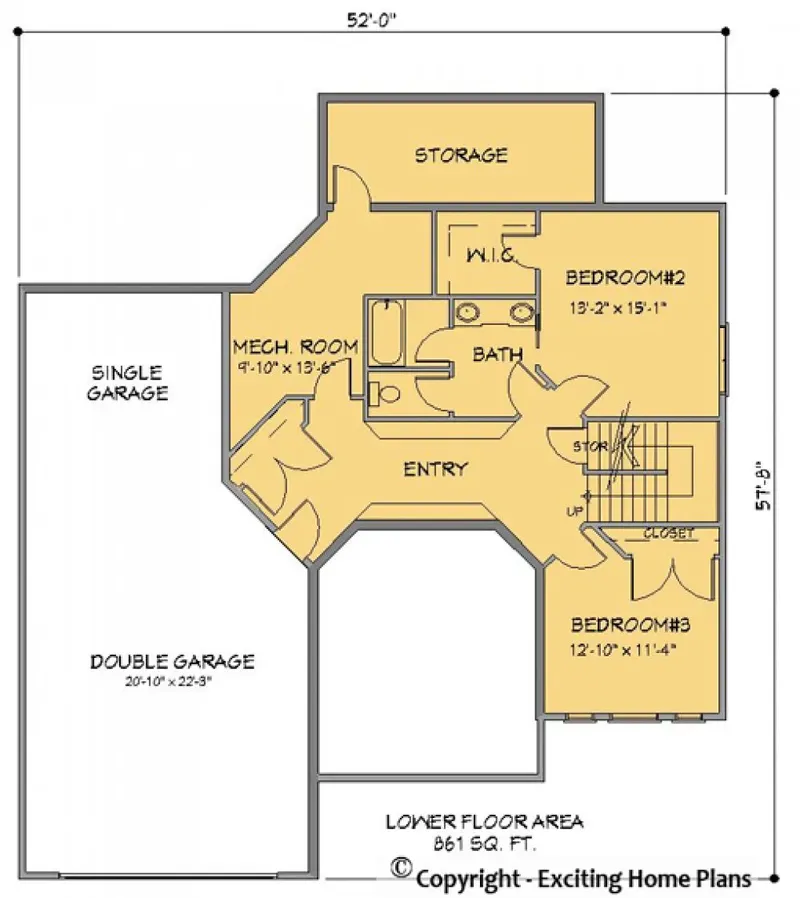
Full Specs & Features
Area
Main Floor: 1690 ft²
Second Floor: 1070 ft²
Basement: 861 ft²
Total Heated: 2760 ft²
Dimensions
Depth: 58'0" ft
Width: 50'0" ft
Garage
Area: 885 ft²
Cars: 3
Room Above Garage
Drive Under
Tandem
Front Entry
Extension Forward
Foundation
Slab (Optional)
Walkout Basement (Optional)
Crawl Space (Optional)
Exterior Wall Framing
Wood 2x6 (Optional)
Wood 2x4 (Optional)
Exterior Wall Materials
Stucco
Rooms
Full bathrooms: 3
Bedrooms: 3
Utility room
Laundry
Entry
Home Office
Storage
Walk In Closet
Kitchen and Dining
Breakfast bar
Breakfast Nook
Island
Center Kitchen
Rear Kitchen
Interior Features
Laundry On Main Floor
Fireplace in Family Room
Second Floor Master
Split Bedrooms
Loft
Open Floor Plan
Large Family Room (>270 ft²)
Large Kitchen (>130 ft²)
Exterior Features
Balcony
Courtyard
Stacked Porches
Covered Rear Porch
Deck
Bay Window
Portico
Garage rooftop deck
Large Windows
Architectural Style
Craftsman
New American
Northwest
Traditional
Modern Craftsman
Roof
Hip & Valley
Ceiling
Main Floor Ceiling Height: 9'0" ft
House plan 77327R is a family house plan of 2,760 Sq Ft, designed as a year-round home for the country or the suburbs. The house measures 50'0" wide and 58'0" deep, so it is slightly deeper than it is wide and extends back from the front facade rather than stretching along it. With 2,760 Sq Ft in total, this is a generous residence rather than a small house plan, with space for everyday family life and for the quiet of a long winter evening at home.
The foundation can be matched to the way you intend to build. A basement is not part of the base design, and three foundation types are available on request. A slab foundation places the house directly on a concrete base. A crawl space leaves a low, accessible space beneath the floors. A walkout basement adds a lower level with its own door to the outside, an option for families who want more room below the main house.
The exterior walls offer a similar choice, with wood framing available on request in 2x6 or 2x4. The 2x6 option gives a thicker wall, while 2x4 is the slimmer of the two. Settling these details early helps the builder prepare the house around the family's priorities.
Together, the options make this floor plan a flexible starting point for a lasting family home. The foundation and wall framing can be selected for the project, while the 50'0" by 58'0" outline stays the same, giving the house a clear and well-defined shape from the first day of planning.
More Plans By This Architect
Related Plans & Collections
Worth Reading
 7 Lessons on Second-Floor Balconies: Canada vs the US, Poland, Germany and Lithuania A deck off the primary suite looks simple on a rendering, but snow, guards, zoning and waterproofing decide whether it works in Canada. Here is what four other countries can teach a Canadian home builder. Read more →
 Tear Down and Rebuild in Canada: How Knockdowns Compare With the US, Germany and Poland Buying an old house for its lot and replacing it with a new one is common across Canada. Here is a stage-by-stage checklist, with lessons from the US, Germany and Poland. Read more →
 Planning a Home Elevator in Canada: Real Costs and Shaft Ideas for a Two-Storey House A lift added after drywall can cost twice as much as one planned on paper. Here are realistic Canadian prices and seven design ideas that keep the option open. Read more →
