






Это значит, что у вас есть два варианта на выбор:
1.Доработать проект на уровне эскиза с его автором, купить CAD Concept, а заказать разработку самой документации можете у архитектора из вашей страны.
Construction documents are prepared for the following countries:
1-Story House Plan 1237 ft²: 3 Beds, 1 Baths, 1-Car Garage
Plan
66912R
Complete
Signed & Sealed
DC Available
Key Specs
1237
Total Heated ft²
1 + 0
Baths + 1/2 Baths
3 + 0
Beds + Home Office
1
Cars
111
222
Need to make some changes?
This house plan can be modified to fit your family’s lifestyle and your lot’s specifics.
The architect of this plan is not from your country.
You have two options for modifying this house plan:
1. Order modifications from the original architect. Purchase the modified Digital Concept and send it to your local architect to prepare the Construction Documents.
2. Work with your local architect. Purchase the original Digital Concept without modifications, then ask your local architect to make the changes and prepare the Construction Documents.
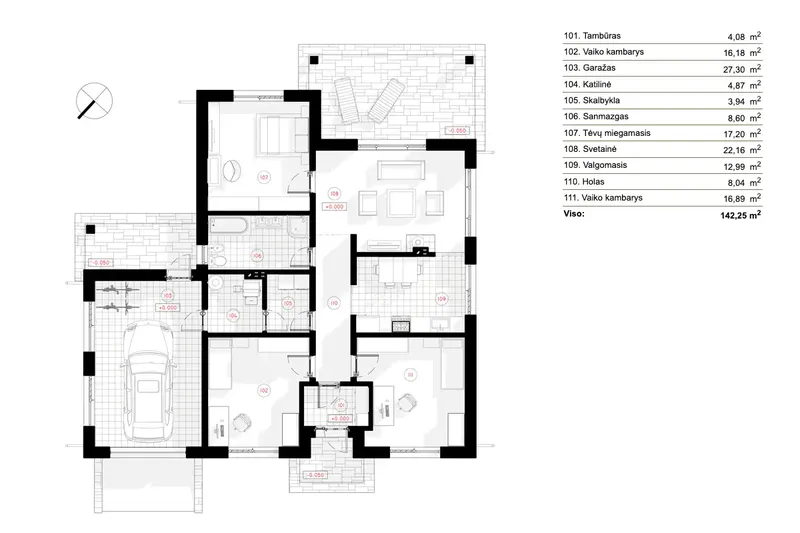
Floor Plans
Main Floor
Full Specs & Features
Area
First Floor: 1237.31 ft²
Total Heated: 1237.31 ft²
Dimensions
Depth: 43'6" ft
Width: 46'5" ft
Height: 0'9" ft
Garage
Area: 294 ft²
Cars: 1
Front Entry
Foundation
Gręžtinis
Plokštuminis (Optional)
Juostinis (Optional)
Iš blokelių (Optional)
Exterior Wall Framing
Silikatinis blokelis
Akytbetonis (Optional)
Keraminiai blokeliai (Optional)
Karkasinis (Optional)
Exterior Wall Materials
Stone/Brick Veneer
Rooms
Full bathrooms: 1
Bedrooms: 3
Utility room
Laundry
Entry
Kitchen and Dining
Breakfast Nook
Interior Features
Fireplace in Family Room
Split Bedrooms
Closed Floor Plan
Large Kitchen (>130 ft²)
Vaulted ceilings
Exterior Features
Covered Rear Porch
Architectural Style
Bungalow
European
Traditional
Roof
Double Shed
Ridge perpendicular to street
Roof Pitch: 2/12 (9.5°)
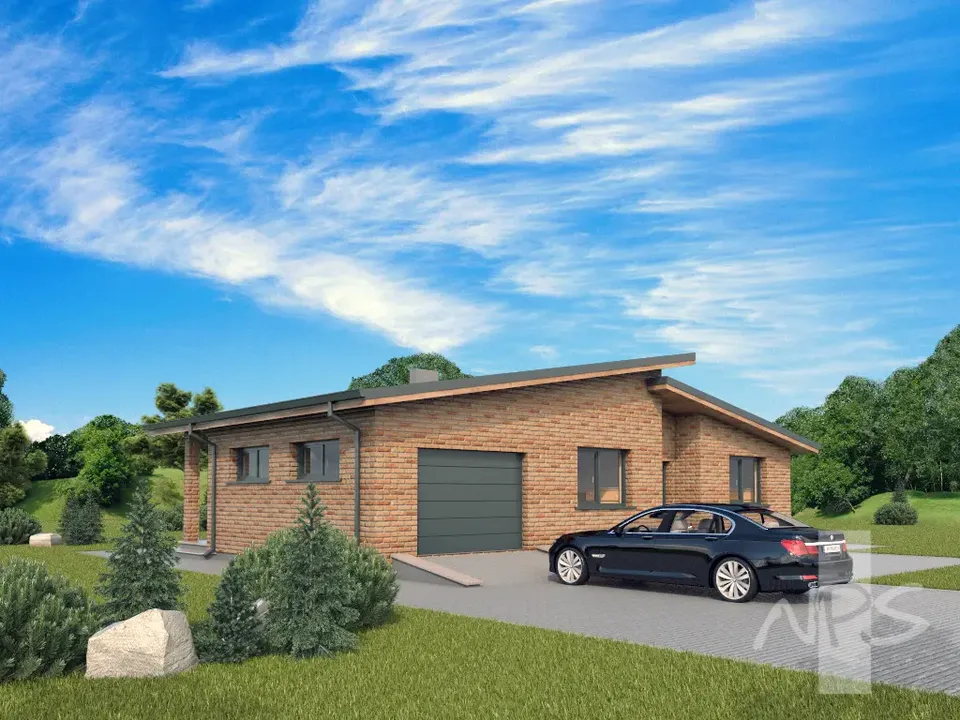
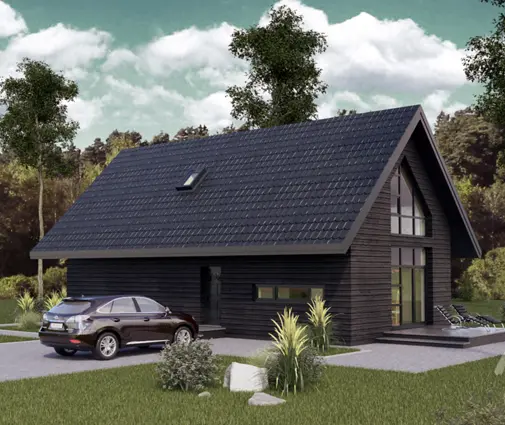
Plan 66912R is a 3-bedroom single-story house plan with 1237 ft² of living space, a bungalow with European and traditional character under a low double shed roof set at a 2/12 (9.5°) pitch. The ridge runs perpendicular to the street, giving the front a calm, grounded profile, and the stone/brick veneer exterior adds texture and a sense of permanence. The house measures 46'5" wide and 43'6" deep. The main walls are built of silicate block, and the design is also available with aerated concrete, ceramic block or wood frame walls.
A proper entry receives guests and keeps the weather away from the living rooms, an advantage of the closed floor plan, where each space has its own walls and purpose. The family room is centered on a fireplace, the natural gathering point on winter evenings, and vaulted ceilings add height and air to the interior. The large kitchen leaves ample room for cooking and storage, and its breakfast nook makes an easy spot for quick morning meals and homework at the table.
The split bedroom layout places the primary bedroom apart from the two secondary bedrooms, so parents and children each have a quieter zone of their own. One full bathroom serves the bedrooms. Practical needs are well covered: a utility room keeps the mechanical equipment out of sight, and a dedicated laundry spares the kitchen and hallways from piles of washing.
The home stands on a bored pile foundation, with no basement, and is also available with a slab, a strip footing or a block foundation. A front-entry garage shelters one car and gives secure everyday storage. Out back, a covered rear porch extends the living space outdoors, a shaded place for summer dinners and quiet evenings. For a family looking for a compact bungalow house plan with a fireplace, sensible zoning and a warm traditional look, this single-story design fits 1237 ft² into a well-organized, easy-to-maintain home.
Plan Package
Local Architects
Offers from your local architects who are ready to develop construction documents based on the digital concept.
 Exciting Home Plans Vancouver CA$ 9,899
 My Home Floor Plans Arborg CA$ 5,193
More Plans By This Architect
Related Plans & Collections
Worth Reading
 Cold Room Under the Front Porch: Cold Cellar, Storage, Wine or Mechanical? The space under a concrete front porch is a Canadian classic and a common source of mould in new homes. Here is how a cold cellar compares with the other ways to use it, and how to detail each one. Read more →
 Who Checks Your House During Construction? Canada vs the US, Poland, Germany and Romania The municipal inspector checks the code, not your builder's workmanship. Here is how Canada protects new home owners between permit and keys, how four other countries do it, and where you should be on site. Read more →
 Buying a House Plan in Canada: Copyright, Build Licences and CAD Files Explained When you pay for a house plan you usually buy permission to build it once, not the design itself. Here are the questions Canadian buyers ask about copyright, CAD files, changes and reuse, answered plainly. Read more →
