







Это значит, что у вас есть два варианта на выбор:
1.Доработать проект на уровне эскиза с его автором, купить CAD Concept, а заказать разработку самой документации можете у архитектора из вашей страны.
Construction documents are prepared for the following countries:
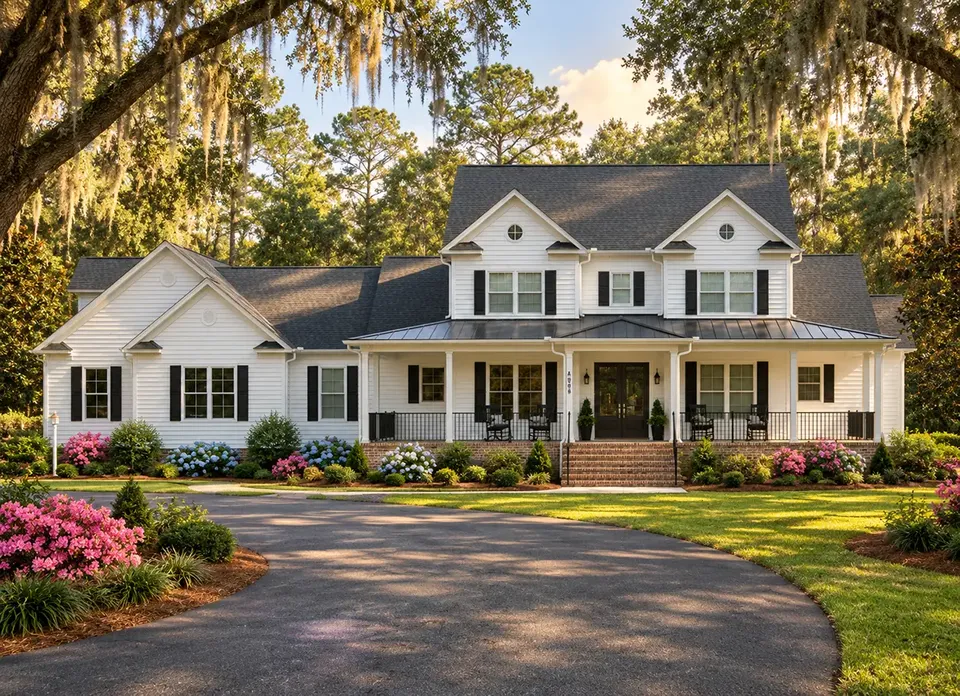
2-Story House Plan 3495 ft²: 4 Beds, 4.5 Baths, Open Floor Plan, 2-Car Garage
Plan
42734R
Complete
Unsigned & Unsealed
DC Available
Key Specs
3495
Heated ft²
4 + 1
Baths + 1/2 Baths
4 + 0
Beds + Home Office
2
Cars
Canada United States
General & Documentation
Cover Sheet (Includes Front Perspective & Project Data)
General Construction Notes (Specifications & Standards)
Index of Drawings (Sheet List)
Architectural (A)
Floor Plans
Structural (S)
Foundation/Basement Plan
Electrical (E)
Electrical Plans
General & Documentation
Cover Sheet (Includes Front Perspective & Project Data)
General Construction Notes (Specifications & Standards)
Index of Drawings (Sheet List)
Architectural (A)
Floor Plans
Exterior Elevations
Overhead Roof Plan
Cross Sections
Stair Details
Miscellaneous Details
Structural (S)
Foundation/Basement Plan
Electrical (E)
Electrical Plans
Need to make some changes?
This house plan can be modified to fit your family’s lifestyle and your lot’s specifics.
Floor Plans
Main Floor
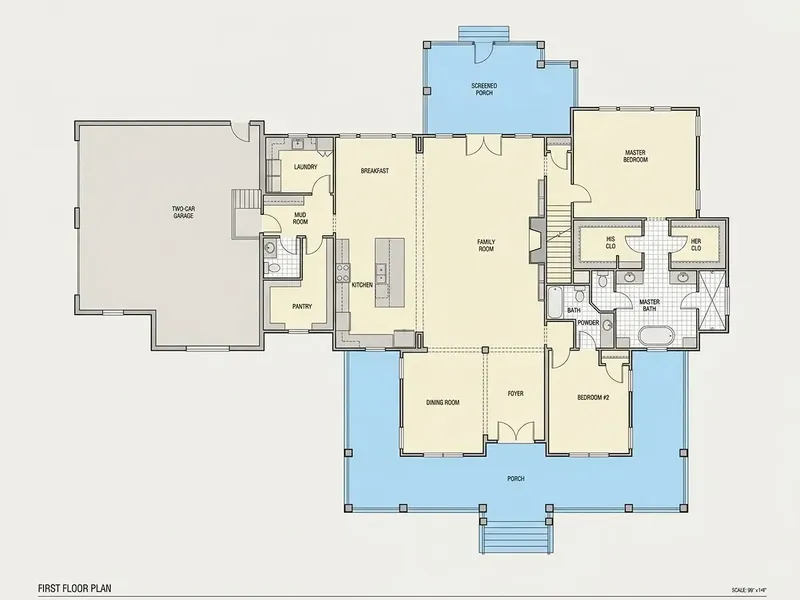
Second Floor
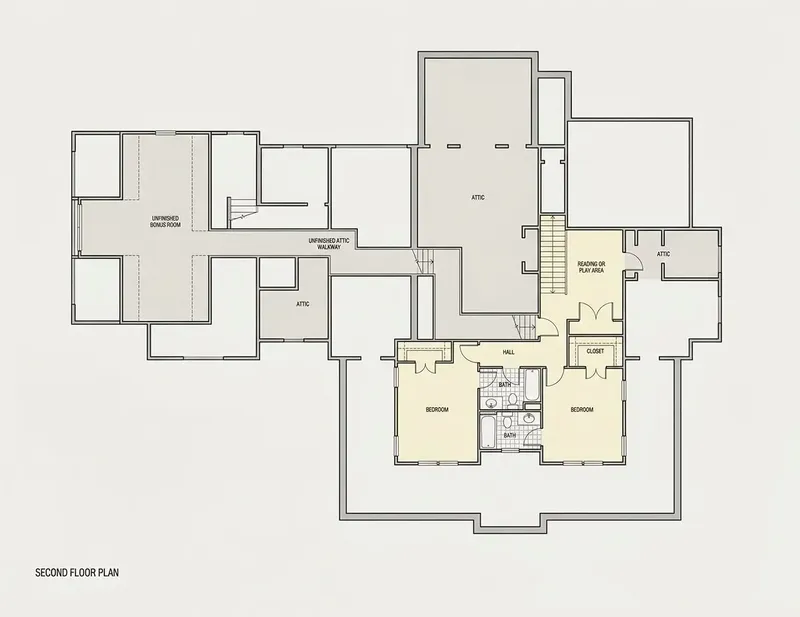
Full Specs & Features
Area
Heated: 3495.00 ft²
Dimensions
Depth: 72'0" ft
Width: 97'0" ft
Garage
Cars: 2
Attached
Side Entry
Foundation
As Shown
Crawl Space (Optional)
Slab (Optional)
Monolithic Slab (Mono) (Optional)
Stem Wall (Optional)
Basement (Optional)
Exterior Wall Framing
As Shown
2×6 Exterior Walls (Optional)
Exterior Wall Materials
Siding
Rooms
Full bathrooms: 4
Half bathrooms: 1
Bedrooms: 4
Bonus/Flex Room
Laundry
Walk In Closet
Mudroom
Kitchen and Dining
Walk-in Pantry
Breakfast bar
Breakfast Nook
Island
Center Kitchen
Interior Features
Laundry On Main Floor
Fireplace in Family Room
Main Floor Master
Sitting Area
Clustered Bedrooms
Open Floor Plan
Large Family Room (>270 ft²)
Large Kitchen (>130 ft²)
Bonus room above garage
Exterior Features
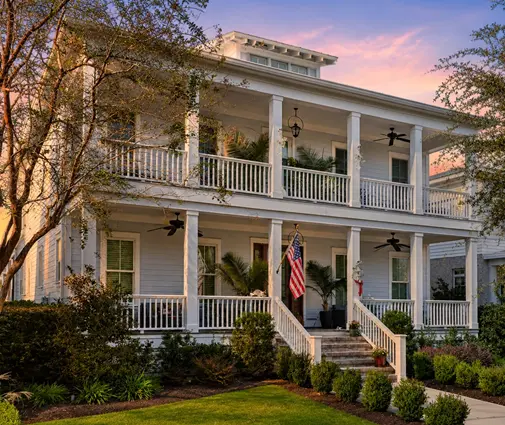
Wraparound Porch
Covered Front Porch
Screened Porch
Architectural Style
Low Country
Southern
American
Roof
Gable
Ridge parallel to street
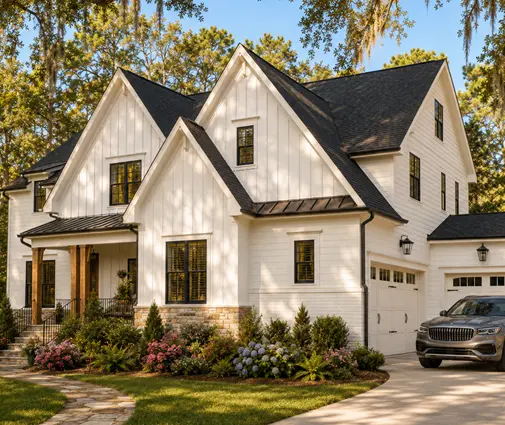
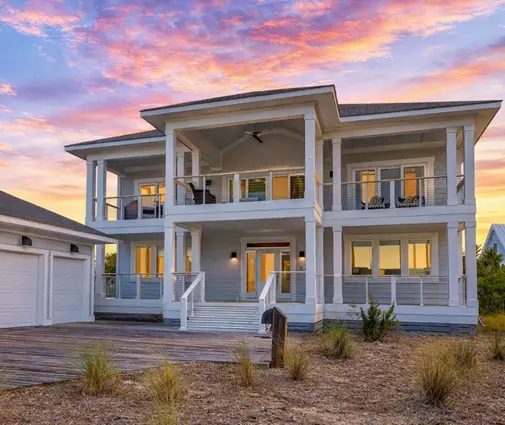
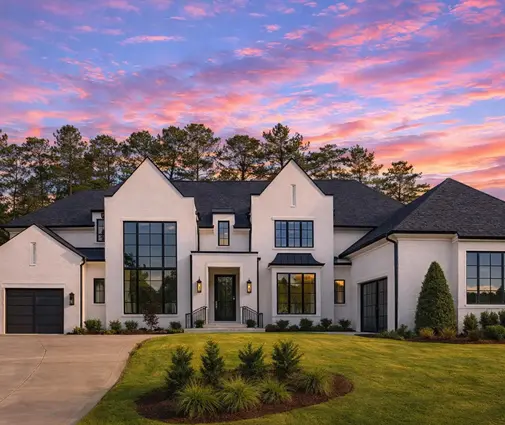
Plan 42734R is a 4-bedroom 3-story house plan for a single-family home, with 3495 ft² of living space arranged over three levels and an exterior finished in siding. The footprint measures 97'0" wide and 72'0" deep, a broad outline that gives a large household real room to spread out. The house is designed without a basement, so every level of the floor plan sits above ground and the daily life of the family stays close to the daylight.
The heart of this 4 bedroom house plan is its generous bathroom count: four full bathrooms serve the four bedrooms, a ratio that spares the family the familiar queue on busy school and work mornings. A half bathroom adds convenience for guests, so visitors never need to wander into the private rooms. A walk-in closet keeps clothes and seasonal things neatly out of sight, and the bedrooms can remain calm, uncluttered places to rest. With three stories to work with, the home makes it natural to give children, teenagers and parents a little distance from one another.
Practical rooms carry much of the everyday load. A dedicated laundry room keeps washing and folding out of the living areas, and a mudroom offers a place for boots, coats, backpacks and sports gear before they reach the rest of the house. The bonus/flex room is the most adaptable space in the plan: a home office, a playroom, a hobby room, a media room or a quiet guest room, and it can change its role as the family grows. For anyone looking for a house plan with a bonus room and plenty of storage, this combination is a strong one.
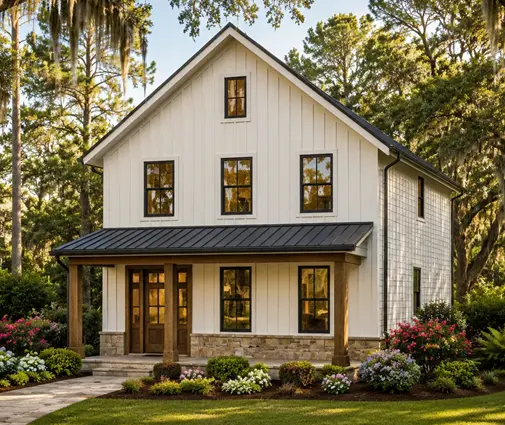
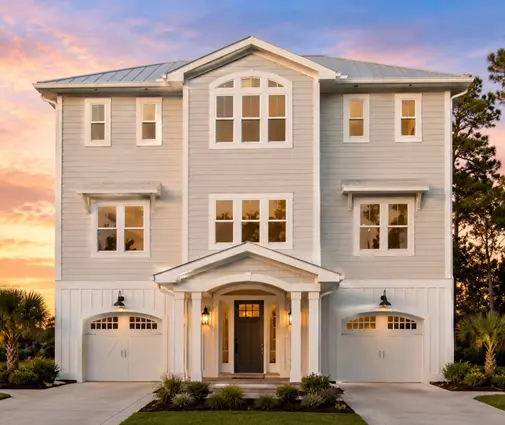
Outside, the attached 2-car garage with a side entry keeps the garage doors off the main facade, so the front of the home reads as a residence rather than a driveway. Arriving home on a rainy evening, the family can step straight from the car into the house under one roof. The siding exterior gives the three-story volume a clean, classic finish, and the wide, deep footprint of 3495 ft² makes this a comfortable, long-term home for a growing family.
More Plans By This Architect
Related Plans & Collections
Worth Reading
 Combi Heating Systems in Canada: 8 Myths About One Unit for Heat and Hot Water One gas appliance for both the furnace and the hot water tank sounds too good to be true. Here is what holds up and what doesn't when you plan a combi system for a new Canadian home. Read more →
 The Bills Before the Basement: Soft Costs of a New Home Build in Canada Before an excavator touches your lot, a Canadian new build can run up tens of thousands of dollars in drawings, reports and fees. Here is what each soft cost covers and what it costs in 2026. Read more →
 Reading a House Cost Estimate in Canada: What Builders Abroad Put in Writing That We Often Don't A Canadian builder's quote can fit on two pages, while a German or Polish estimate lists every cubic metre of concrete. Here is what each item costs in CAD, which lines are often missing, and how to compare three bids. Read more →
