




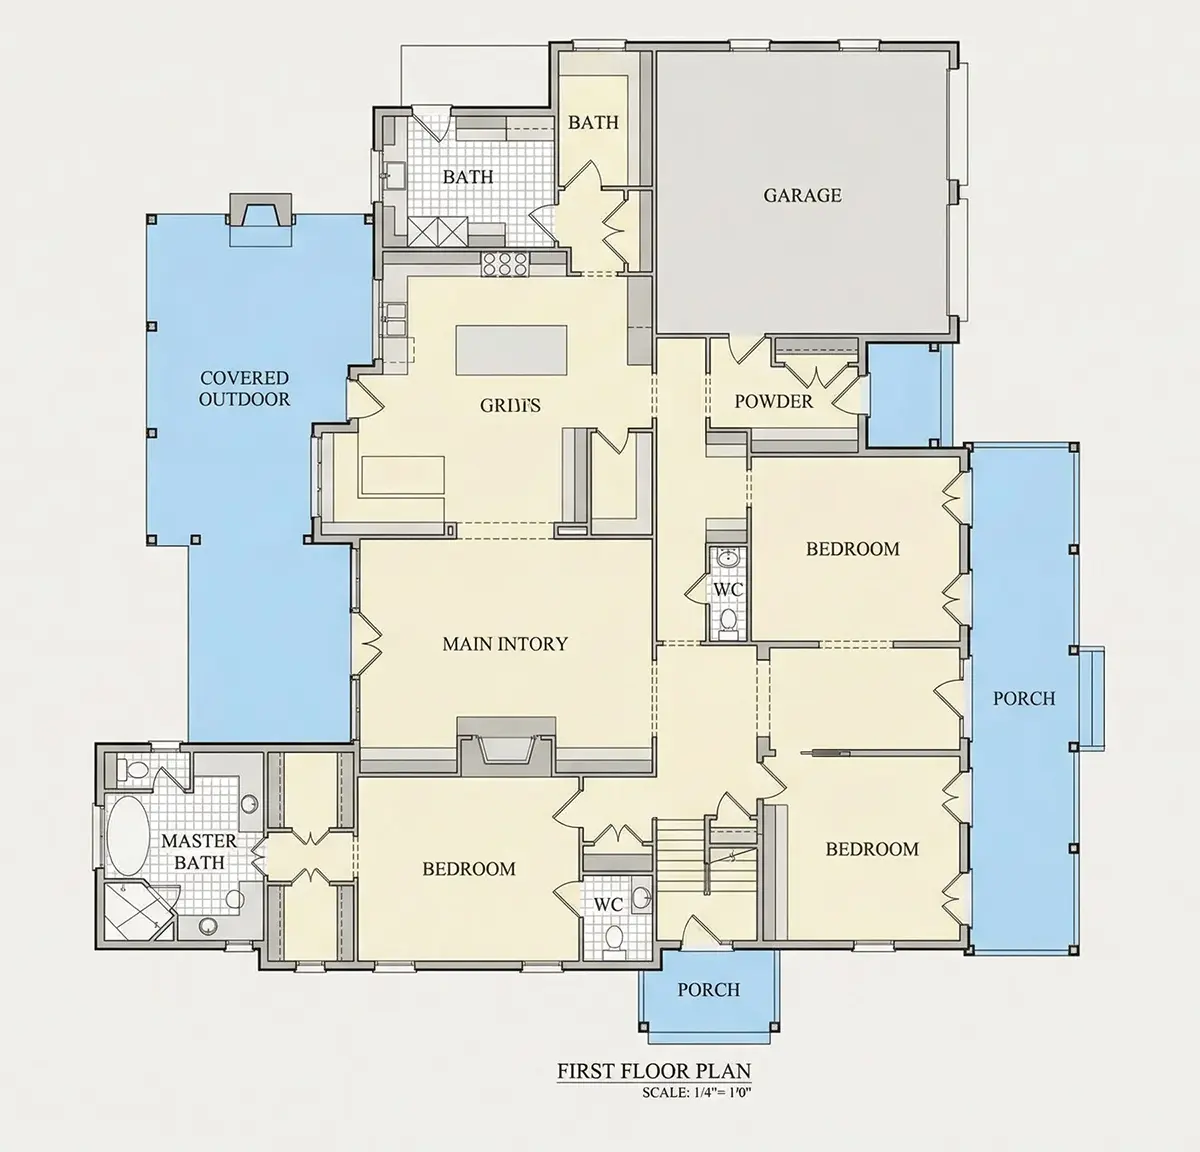
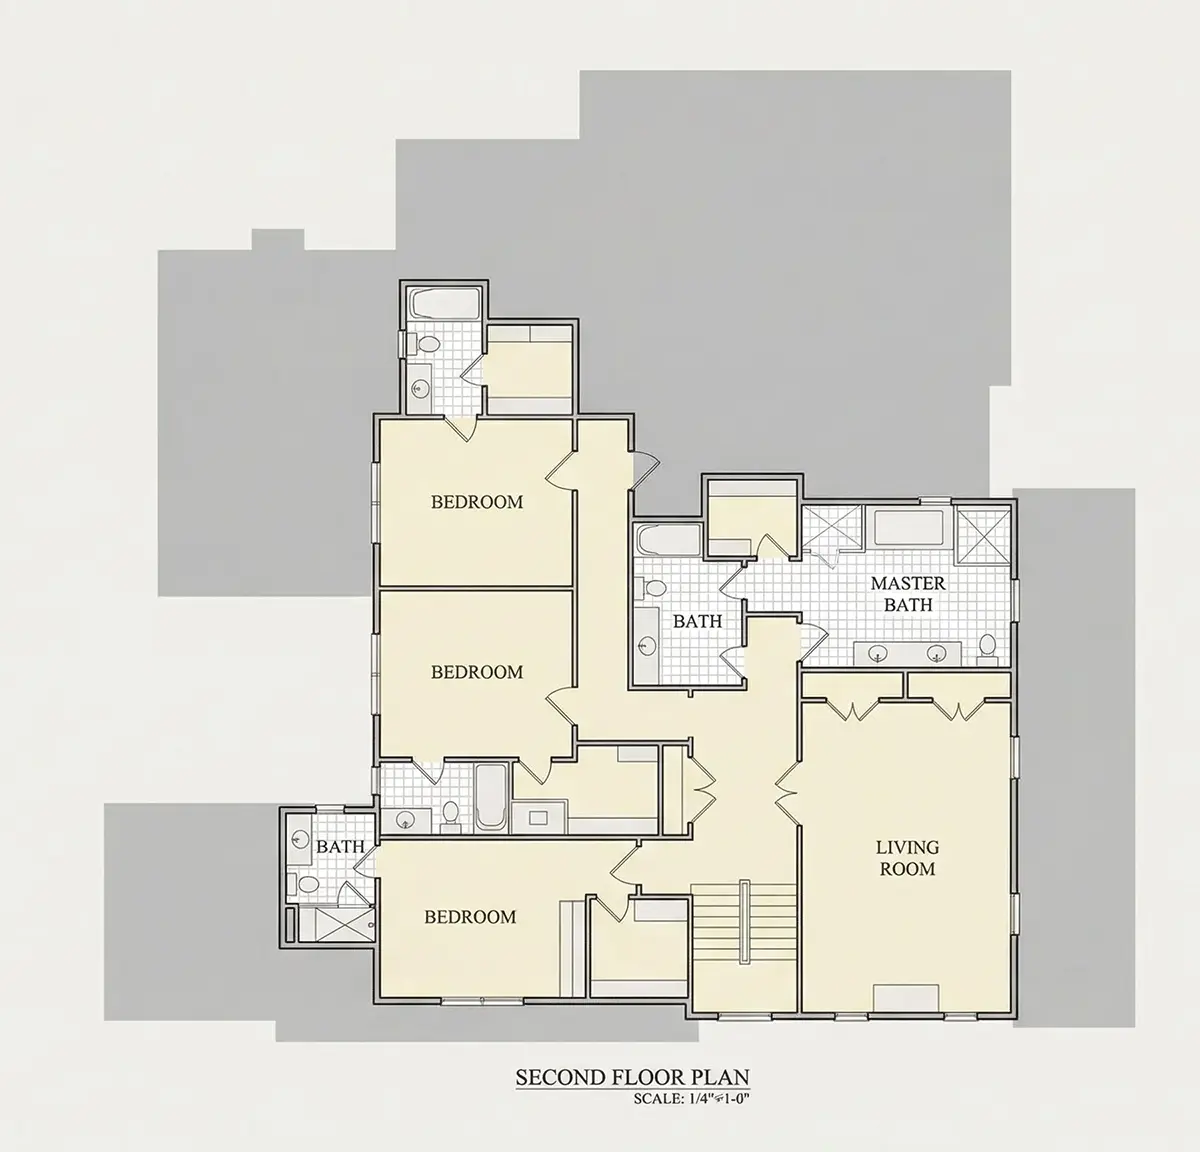

Это значит, что у вас есть два варианта на выбор:
1.Доработать проект на уровне эскиза с его автором, купить CAD Concept, а заказать разработку самой документации можете у архитектора из вашей страны.
Construction documents are prepared for the following countries:
6,086 Sq Ft Louisiana 2-Story House Plan with 6 Bedrooms, 6 Bathrooms and 2-Car Garage
Plan
25088R
Complete
Unsigned & Unsealed
DC Available
Key Specs
6086
Heated ft²
5 + 2
Baths + 1/2 Baths
6 + 0
Beds + Home Office
2
Cars
Canada United States
General & Documentation
Cover Sheet (Includes Front Perspective & Project Data)
General Construction Notes (Specifications & Standards)
Index of Drawings (Sheet List)
Architectural (A)
Floor Plans
Structural (S)
Foundation/Basement Plan
Electrical (E)
Electrical Plans
General & Documentation
Cover Sheet (Includes Front Perspective & Project Data)
General Construction Notes (Specifications & Standards)
Index of Drawings (Sheet List)
Architectural (A)
Floor Plans
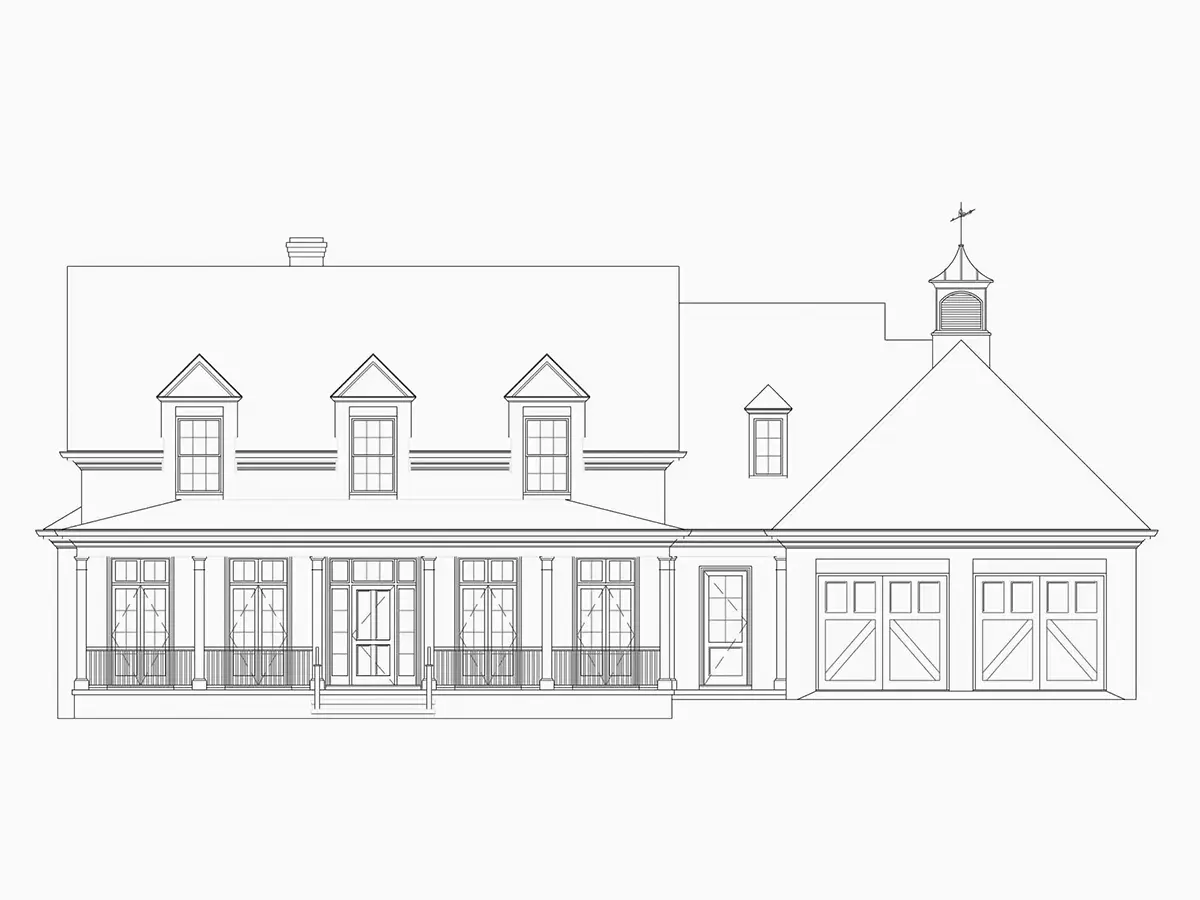
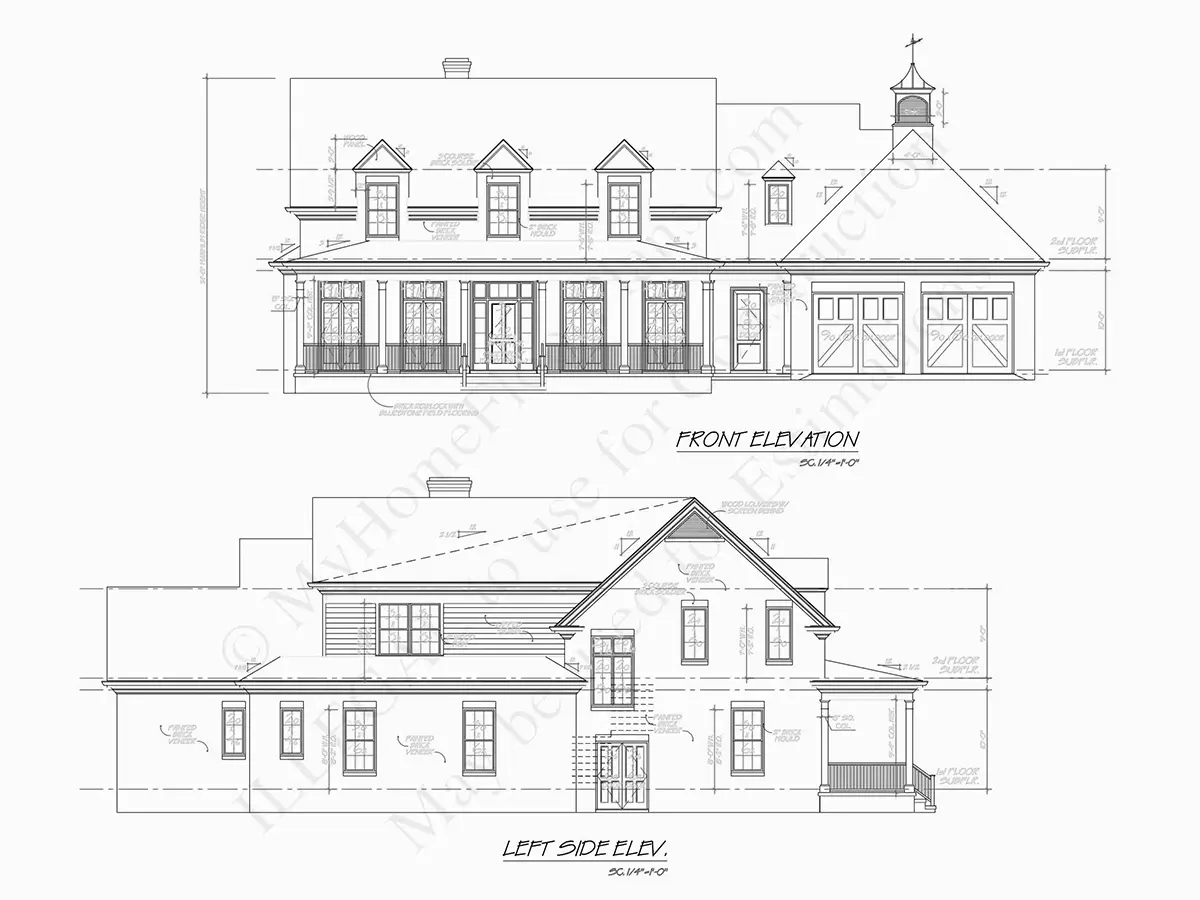
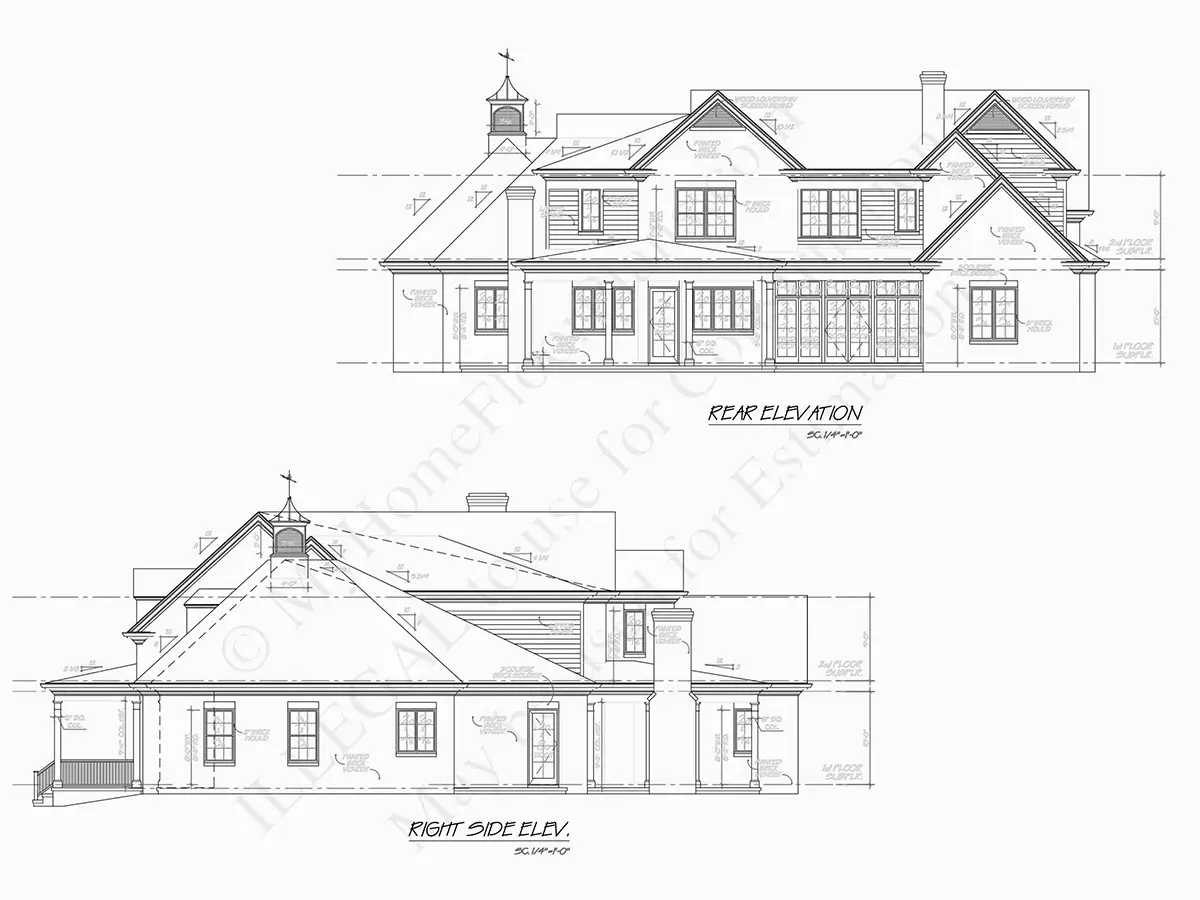
Exterior Elevations
Overhead Roof Plan
Cross Sections
Stair Details
Miscellaneous Details
Structural (S)
Foundation/Basement Plan
Electrical (E)
Electrical Plans
Need to make some changes?
This house plan can be modified to fit your family’s lifestyle and your lot’s specifics.
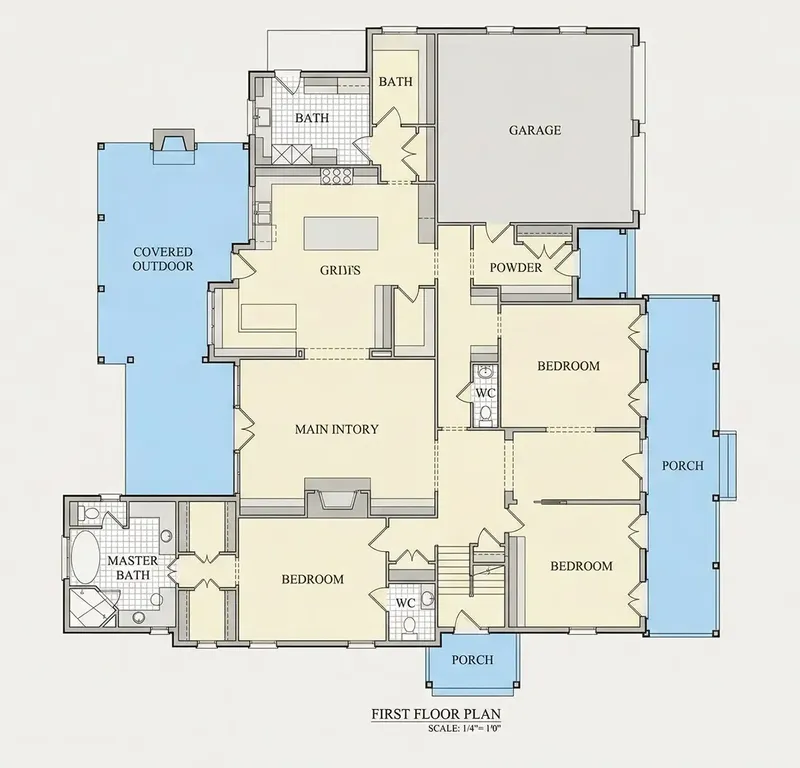
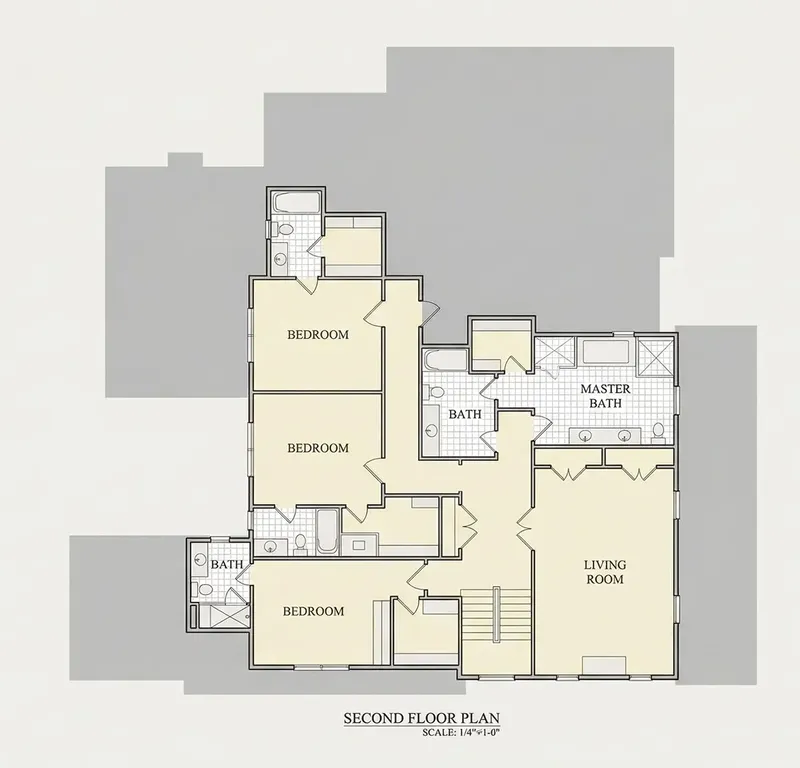
Floor Plans
Main Floor
Second Floor
Full Specs & Features
Area
Heated: 6086.00 ft²
Dimensions
Depth: 75'6" ft
Width: 80'2" ft
Garage
Cars: 2
Attached
Front Entry
Foundation
As Shown
Crawl Space (Optional)
Slab (Optional)
Monolithic Slab (Mono) (Optional)
Stem Wall (Optional)
Basement (Optional)
Exterior Wall Framing
As Shown
2×6 Exterior Walls (Optional)
Exterior Wall Materials
Brick
Rooms
Full bathrooms: 5
Half bathrooms: 2
Bedrooms: 6
Bonus/Flex Room
Laundry
Entry
Walk In Closet
Kitchen and Dining
Walk-in Pantry
Breakfast bar
Breakfast Nook
Island
Rear Kitchen
Interior Features
Laundry On Main Floor
Fireplace in Family Room
Main Floor Master
Second Floor Master
2 Master Suites
Clustered Bedrooms
Closed Floor Plan
Large Family Room (>270 ft²)
Large Kitchen (>130 ft²)
Vaulted ceilings
Exterior Features
Outdoor Fireplace
Covered Front Porch
Covered Rear Porch
Large Windows
Floor-to-Ceiling Windows
Architectural Style
Acadian
Colonial
Louisiana
Low Country
Southern
Roof
Gable
Dormer
Ridge parallel to street
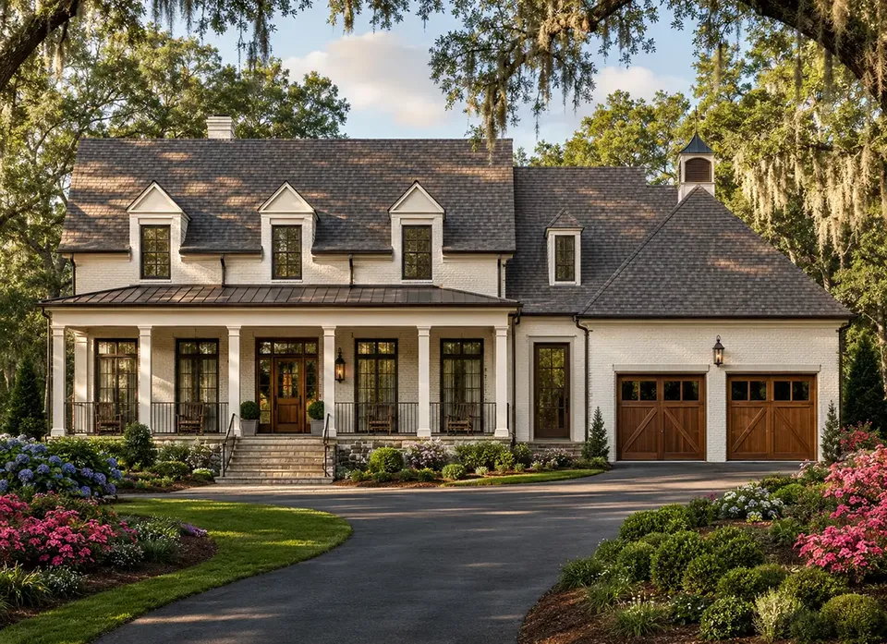
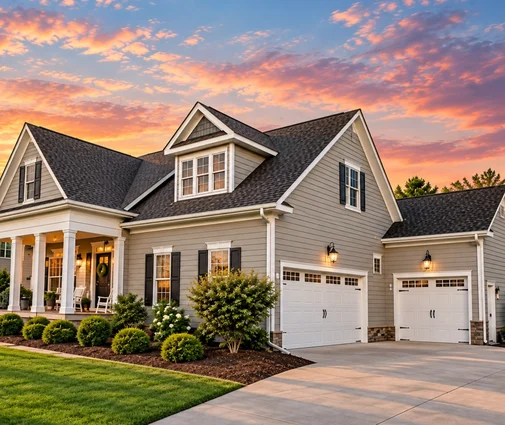
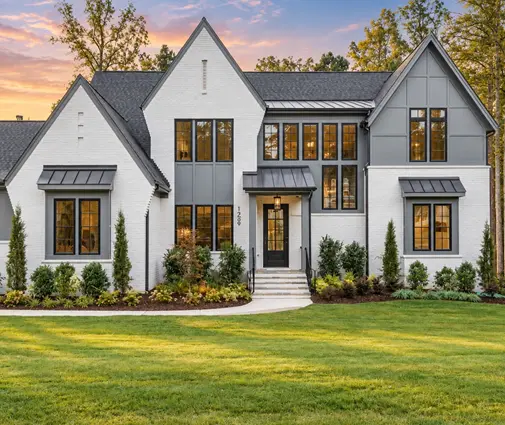
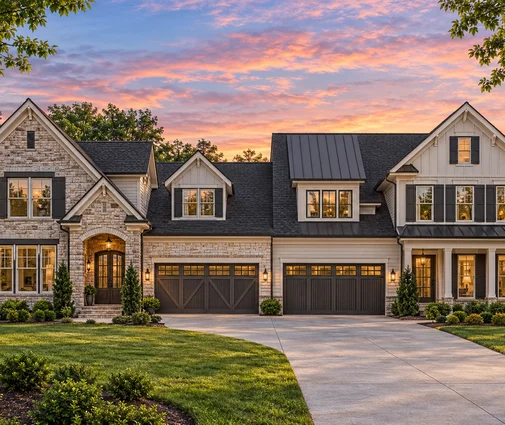
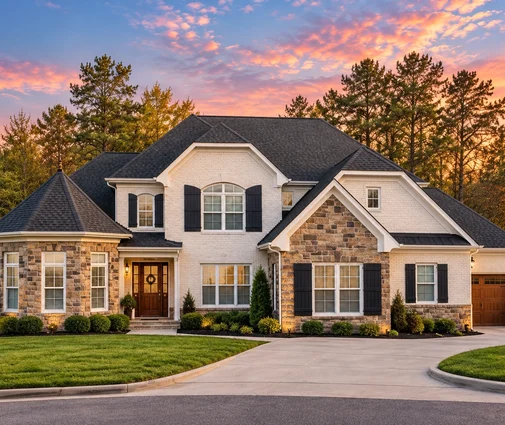
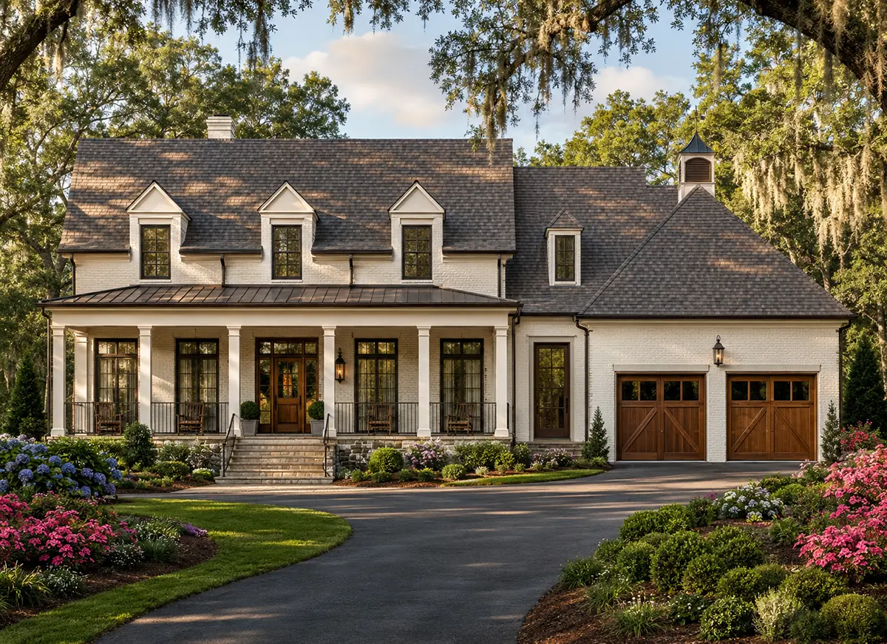
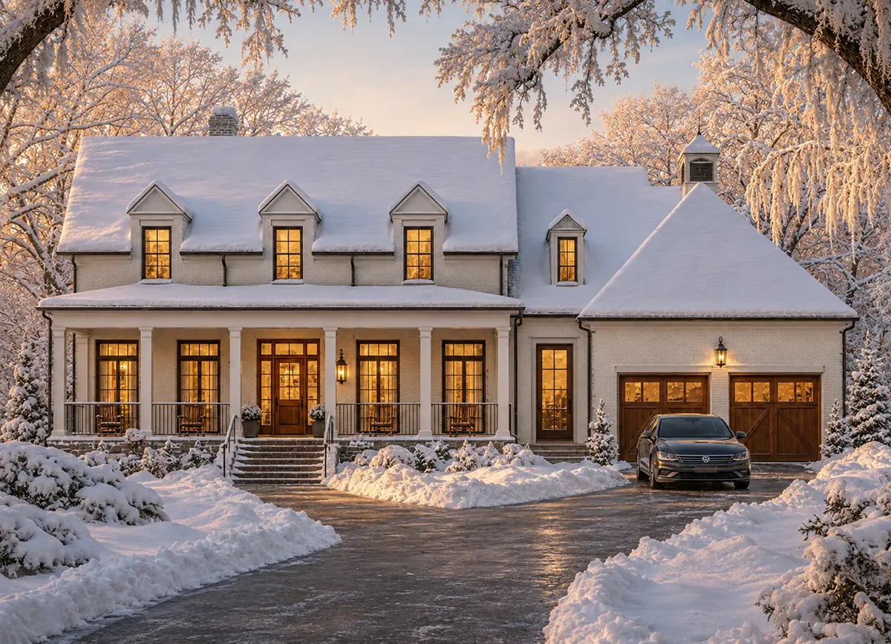
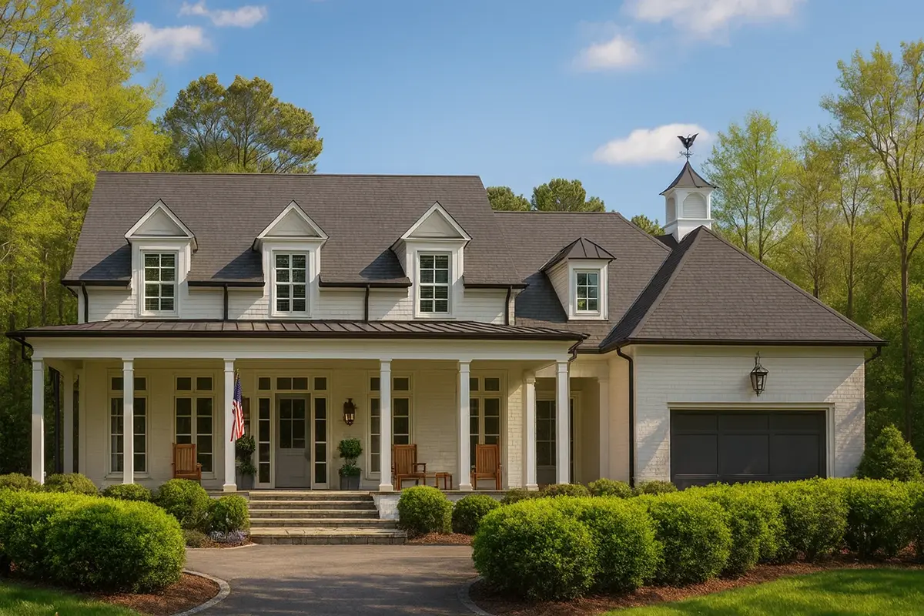
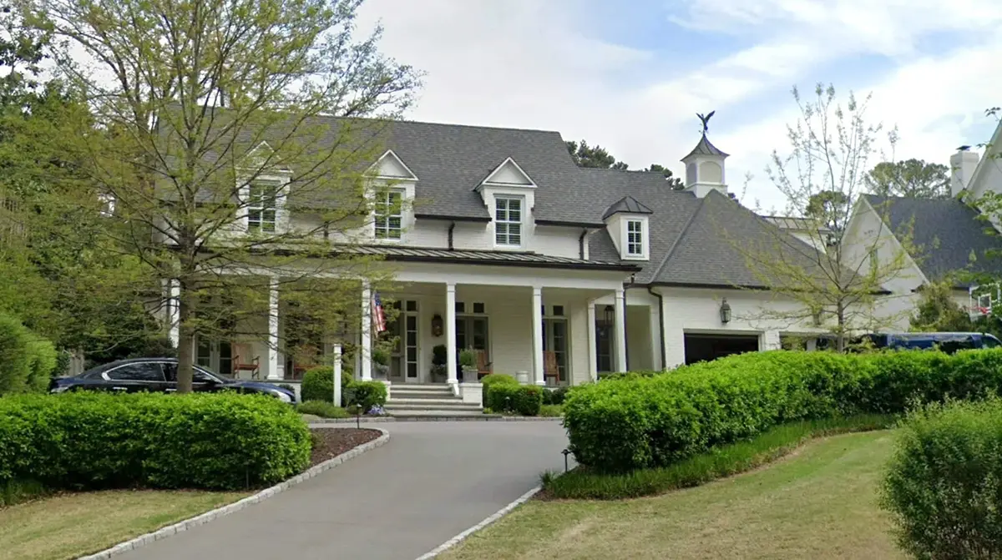
Spread over three storeys with 6,086 Sq Ft of living space, Plan 25088R is a 6-bedroom 3-storey house plan shaped by Acadian, Louisiana and Low Country tradition, sheltered by a gable roof with dormers and a ridge running parallel to the street. Brick exterior walls give this single family home design a Southern and Colonial bearing rooted in classic American architecture. The footprint is 80'2" wide and 75'6" deep, and the home counts 5 full bathrooms and 2 half bathrooms, generous numbers for a household that likes to host.
Two master suites set this layout apart from most large house plans in Canada. The first is on the main floor, so a parent, a visiting grandparent or an older family member can live without climbing stairs. The second is on the second floor, near the clustered bedrooms that keep the children's rooms close together. A walk-in closet adds storage, and a bonus/flex room can become a home office, a craft room or a quiet place for homework. Laundry on the main floor saves trips up and down the stairs, and a defined entry gives coats, boots and school bags a place to land.
On the main floor, a closed floor plan gives each room its own walls, purpose and furniture arrangement, which suits families who prefer separate spaces to one large open area. The large family room, with its fireplace as the focal point, is where everyone gathers once the day winds down. Vaulted ceilings lift the interior and give it a sense of volume. The large kitchen sits at the rear of the house and is organized for serious cooking and easy breakfasts alike: a centre island for chopping and baking, a breakfast bar for a quick bite, a breakfast nook for lingering over coffee, and a walk-in pantry that keeps bulk groceries out of sight.
The covered front porch shelters guests on arrival, while the covered rear porch, with its outdoor fireplace, becomes another living room for evenings spent outside. Large windows and floor-to-ceiling windows draw natural light into the rooms throughout the day. An attached 2-car garage with front entry handles vehicles, bikes and seasonal gear. This house plan with fireplaces indoors and out is drawn with the foundation as shown; a crawl space, slab, monolithic slab, stem wall or basement foundation is available on request, as are 2×6 exterior walls.
More Plans By This Architect
Related Plans & Collections
Worth Reading
 Drywall or Plaster? How Canadian Interior Walls Compare to Germany, Poland and Romania Canadians finish almost every interior wall with drywall, while Polish, German and Romanian families often choose plastered masonry. Here is what each approach teaches you before you finalize your own plan. Read more →
 Before You Dig: Site Prep Myths in Canada, the US, Germany, Poland and Romania The weeks between the building permit and the first footing pour hold more bills than most owners expect. We compare how Canada handles this stage with the US, Germany, Poland and Romania. Read more →
 Budget First, Floor Plan Second: How Much House Your Money Builds in Canada Most families price a dream plan and then cut it to pieces. Here is the reverse route, from the total you can borrow and save down to a realistic floor plan. Read more →
