




Это значит, что у вас есть два варианта на выбор:
1.Доработать проект на уровне эскиза с его автором, купить CAD Concept, а заказать разработку самой документации можете у архитектора из вашей страны.
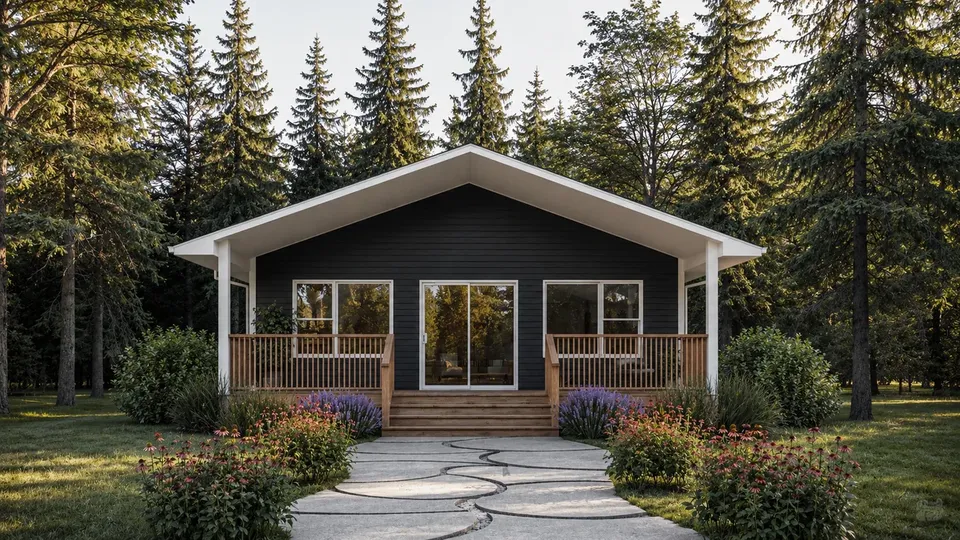
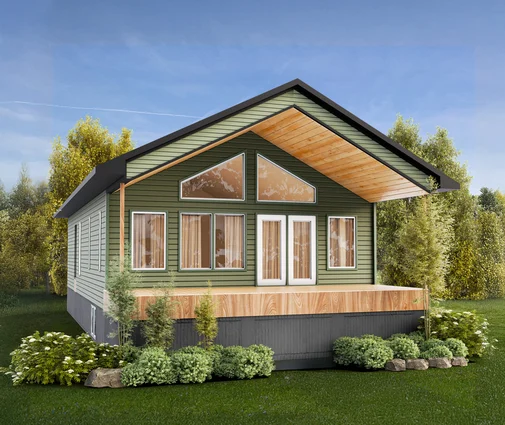
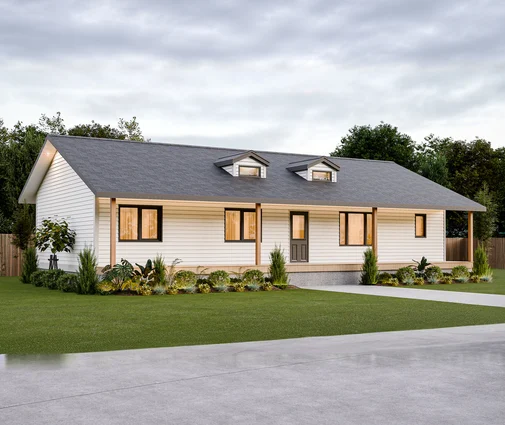
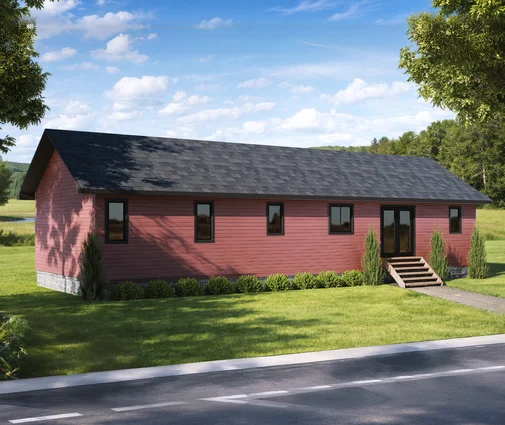
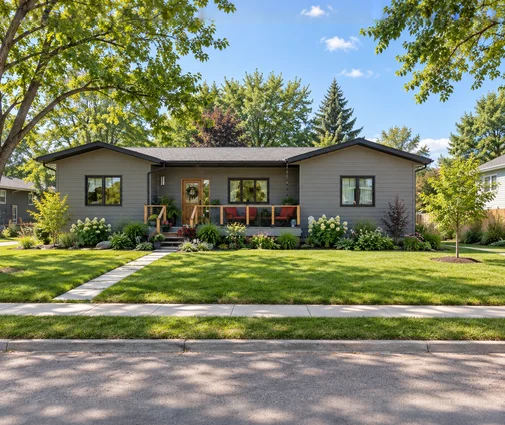
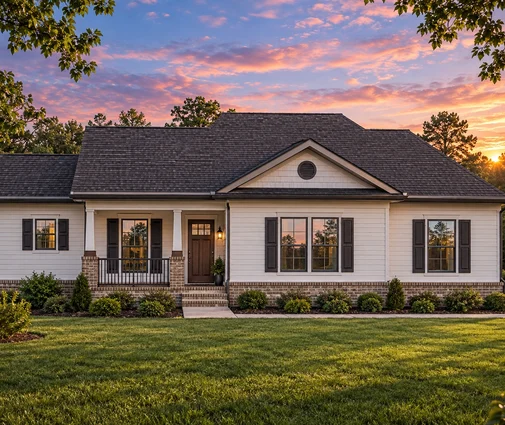
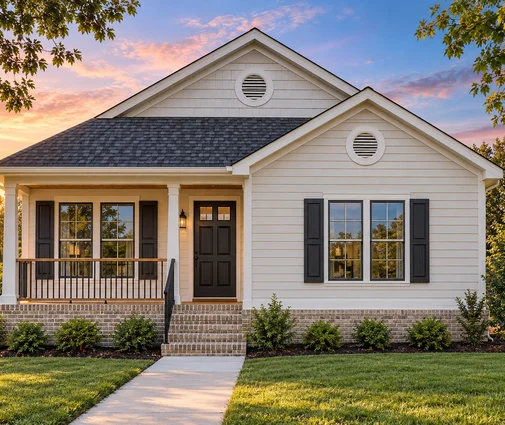
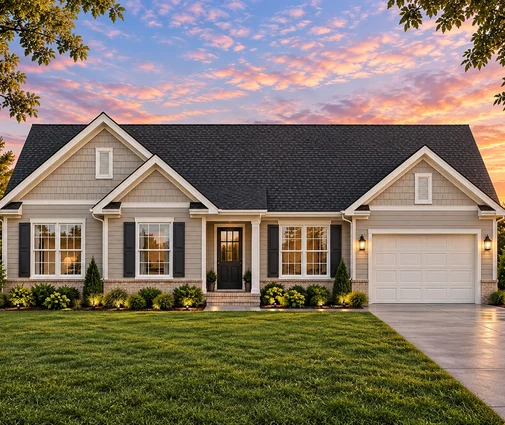
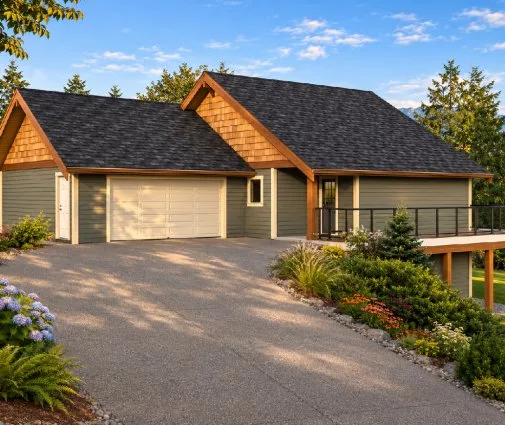
1,092 Sq Ft Small Cottage Single-Story House with 3 Bedrooms and 1 Bathroom
Plan
17251
Key Specs
1092
Heated ft²
1 + 0
Baths + 1/2 Baths
3 + 0
Beds + Home Office
0
Cars
Need to make some changes?
This house plan can be modified to fit your family’s lifestyle and your lot’s specifics.
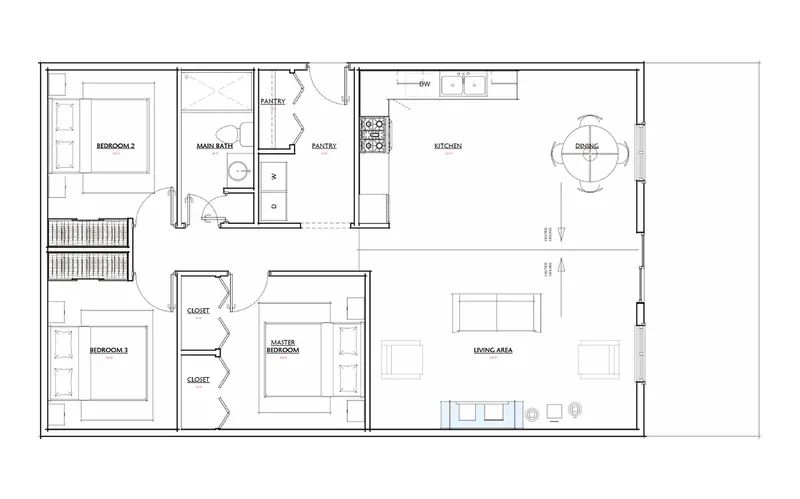
Floor Plans
Main Floor
Description
SUPERIOR CONSTRUCTION
Engineered Floor System
3/4" T&G Floor Sheathing Glued and Screwed
7/16” Sheathing on Roof and Exterior Walls
Insulation R Values Meet/exceed provincial building codes
6 mil Poly Vapor Barrier
Engineered Roof Trusses @ 24" O.C.
2” x 6” Exterior Walls
2” x 4” Interior Walls
MAINTENANCE FREE EXTERIOR
Whole House Wrap
Shingled Roof
Standard Vinyl Siding
36" Insulated Exterior Doors
White PVC Double Pane Windows
TASTEFUL INTERIORS
5mil Vinyl Luxury Plank Flooring - Standard
1/2" Primed and Painted Drywall with Chamfered Corners
8' Flat Ceilings
Pot Lights and Ceiling lights in all rooms
Lever Style Door Handles
White Door Stops behind Door Handles
COMPLETE CUSTOM KITCHEN
Custom Cabinets w/Adjustable Shelving
Soft Close Doors and Drawers
Single Lever Pull Out Faucet w/Veggie Sprayer
Laminate Counter Top with 4" Backsplash
Drawers in Lower Cabinets Where Possible
Center Island - Optional
SPACIOUS BATHROOMS
One-Piece Tub/Shower Unit in Main Bath
Toilets Comfort Height
Pre-Finished Vanities with Quartz Countertops
Toilet Paper and Towel Holders
UTILITIES
100 Amp Electrical Panel Mounted in Wall for Service hookup
Wired CO/Smoke Detectors as per code
GFI Protected Receptables where required
Pex Water Lines ready for service connection
Full Specs & Features
Area
Heated: 1092.00 ft²
Dimensions
Depth: 42'0" ft
Width: 26'0" ft
Foundation
Crawl Space
Slab
Exterior Wall Framing
Wood-framed
Exterior Wall Materials
Siding
Rooms
Full bathrooms: 1
Bedrooms: 3
Laundry
Kitchen and Dining
Walk-in Pantry
Breakfast Nook
Center Kitchen
Interior Features
Laundry On Main Floor
Main Floor Master
Clustered Bedrooms
Open Floor Plan
Vaulted ceilings
Exterior Features
Covered Front Porch
Architectural Style
Cabin
Cottage
Country
Ranch
Scandinavian
Roof
Gable
Ridge perpendicular to street
More Plans By This Architect
Related Plans & Collections
Worth Reading
 Building a House in Ontario Step by Step: From Zoning Check to Occupancy The order of the paperwork decides how fast your Ontario house gets built. Here are the eight stages, who handles each one, and what they typically cost in 2026. Read more →
Building a Tiny House in Ontario: What It Costs and What the Permits Ask For A small home on a real foundation is legal in much of Ontario, but zoning, servicing and the building code set the budget. Here is where the money goes and where you can save. Read more →
 Building a Container Home in Ontario: Permits, Insulation and Real Costs Container homes can be permitted in Ontario, but steel boxes need an engineer, a frost-proof foundation and careful insulation. Here is how to plan one, and how it compares with a wood-frame house of the same size. Read more →
