

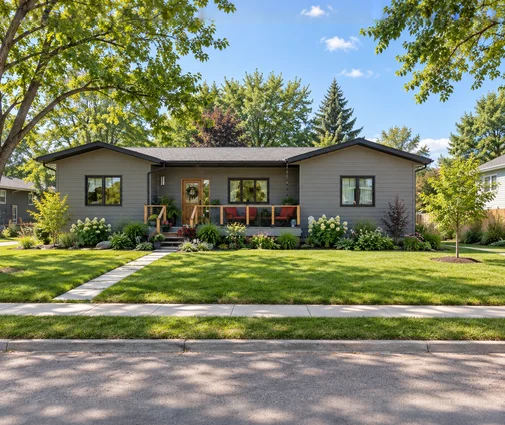
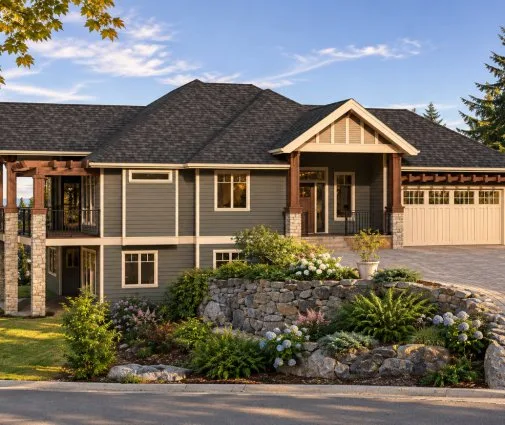

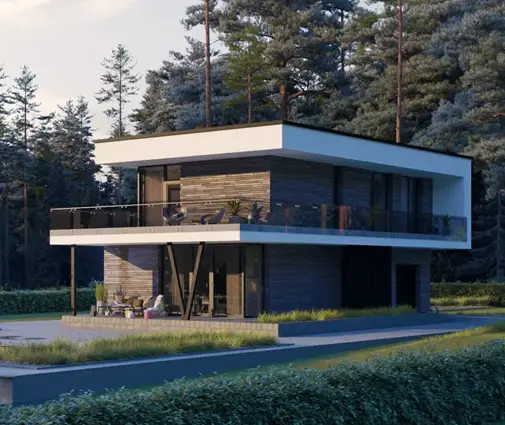



Это значит, что у вас есть два варианта на выбор:
1.Доработать проект на уровне эскиза с его автором, купить CAD Concept, а заказать разработку самой документации можете у архитектора из вашей страны.
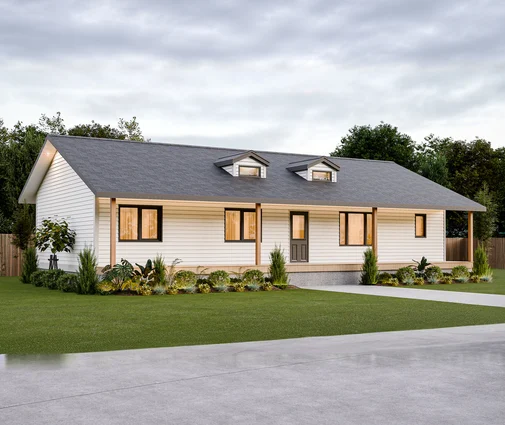
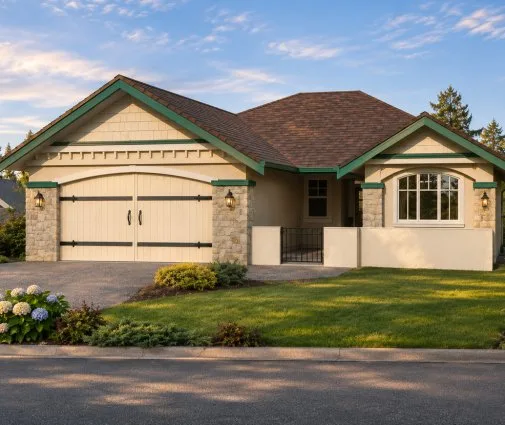
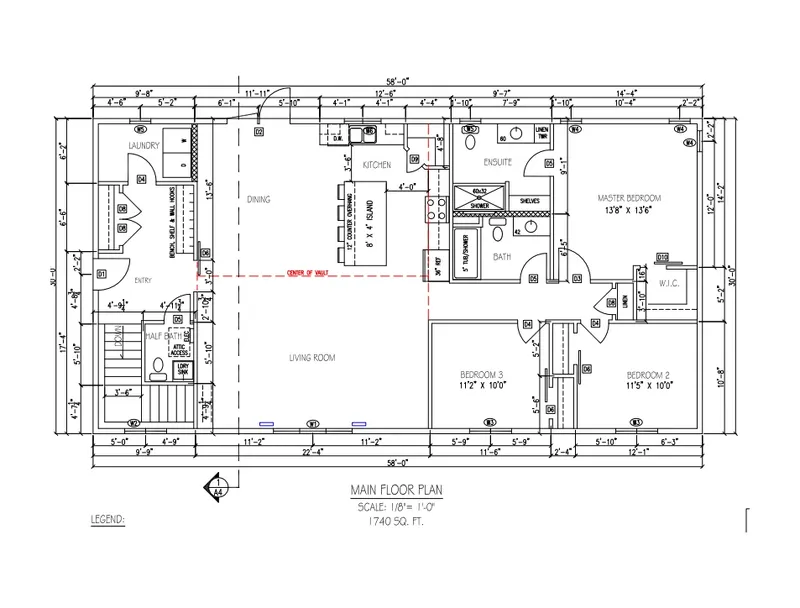
1,740 Sq Ft Traditional Narrow Lot Single-Story Family House with Basement, 3 Bedrooms and 2.5 Bathrooms
Plan
47723
Key Specs
1740
Heated ft²
2 + 1
Baths + 1/2 Baths
3 + 0
Beds + Home Office
0
Cars
Need to make some changes?
This house plan can be modified to fit your family’s lifestyle and your lot’s specifics.
Floor Plans
Main Floor
Description
Superior Construction
Engineered Floor System
3/4" T&G Floor Sheathing
7/16” Sheathing on Roof and Exterior Walls
R-24 Insulation in Exterior Walls, R-60 Cellulose in Ceilings
6 mil Poly Vapour Barrier
Engineered Roof Trusses @ 24" O.C.
2x6 Exterior Walls
2x4 Interior Walls
Custom Kitchen
Custom Cabinets w/ Adjustable Shelving
Crown Molding on Cabinets
Soft Close Doors and Drawers
Undermount or Farmhouse Sink
Single Lever Pull Out Faucet w/ Veggie Sprayer
Quartz Counter Top with Backsplash
Drawers in Lower Cabinets Where Possible
Custom Rangehood
Kitchen Island
Interior
5mm Glue-Down Luxury Vinyl Plank Flooring
1/2" Primed and Painted Drywall with Chamfered Corners
Adjustable Wire Shelving in bedroom closets
White Standard-Height MDF Interior Doors
White MDF 3” Flatstock casings, and 4” Flatstock Baseboards
Lever-Style Door Handles
8' or 9' Flat Ceilings
Vaulted Ceilings
Exterior
Full Exterior House Wrap
Standard Horizontal Vinyl Siding
24" Vented Soffit with 6" Metal Fascia
Limited Life Time Shingles
36" Insulated Entry Doors
Weiser Keyed-Alike Deadbolts
White Exterior/ White Interior Triple Pane PVC with Dual Low E and Argon Gas
Ledger Boards for Future Decks
Electrical
200-AMP Breaker Panel with Conduit
Pot Lights Throughout
Stock Light Fixtures
Under-Cabinet Lighting in kitchen
GFCI Circuits, where required
Smoke/Carbon Monoxide Detectors as per Code
Standard Plugs/Switches as per Code (Square Decora)
TV Outlet with Conduit
Soffit plug for Christmas Lights
Plumbing
Free Standing Bath Tub in Ensuite
One-Piece Acrylic Shower Unit in Ensuite
One-Piece Acrylic Tub/Shower Unit in Main Bath
Comfort-Height Toilets
Pre-Finished Vanities with Quartz Countertops
Laundry Sink in Mudroom
Standard Faucets and Shower Fixtures
All Waste Lines Stubbed into Floor-Joist Cavity
PEX Waterlines dropped into Floor-Joist Cavity
Wiring and HRV Ducts installed to Floor-Joist Cavity
Full Specs & Features
Area
Heated: 1740.00 ft²
Dimensions
Depth: 58'0" ft
Width: 30'0" ft
Foundation
Full Basement
Exterior Wall Framing
Wood-framed
Exterior Wall Materials
Siding
Stone/Brick Veneer
Rooms
Full bathrooms: 2
Half bathrooms: 1
Bedrooms: 3
Laundry
Entry
Walk In Closet
Kitchen and Dining
Breakfast bar
Breakfast Nook
Island
Center Kitchen
Interior Features
Laundry On Main Floor
Main Floor Master
Clustered Bedrooms
Open Floor Plan
Large Family Room (>270 ft²)
Large Kitchen (>130 ft²)
Vaulted ceilings
Architectural Style
Country
Ranch
Traditional
Roof
Gable
More Plans By This Architect
Related Plans & Collections
Worth Reading
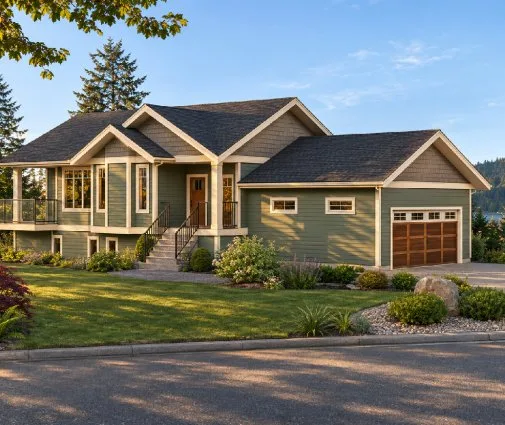 Building a House in Ontario Step by Step: From Zoning Check to Occupancy The order of the paperwork decides how fast your Ontario house gets built. Here are the eight stages, who handles each one, and what they typically cost in 2026. Read more →
Building a Tiny House in Ontario: What It Costs and What the Permits Ask For A small home on a real foundation is legal in much of Ontario, but zoning, servicing and the building code set the budget. Here is where the money goes and where you can save. Read more →
 Building a Container Home in Ontario: Permits, Insulation and Real Costs Container homes can be permitted in Ontario, but steel boxes need an engineer, a frost-proof foundation and careful insulation. Here is how to plan one, and how it compares with a wood-frame house of the same size. Read more →
