It is 6:40 a.m., one parent is up early, and every step across the primary bedroom lands as a dull thud on the kitchen ceiling below. Anyone who has lived in a two-storey Canadian home knows that sound. Families who have lived in Germany or Poland often say their old house was quieter, and they are usually right. The questions below explain why, what the codes in each country require, and which fixes make sense when you build a two-storey family home in Canada.
Is a Canadian wood-frame house really louder than a European masonry house?
Yes, between floors it usually is, because sound insulation depends heavily on mass, and a wood-frame floor is light. In Germany and Poland, most new single-family homes have masonry walls and a reinforced concrete floor slab between storeys, often around 15 to 20 cm thick. That slab weighs many times more than the joists, subfloor and drywall of a typical Canadian floor.
The United States builds much as Canada does, with dimensional lumber, engineered I-joists or open-web trusses, so an American and a Canadian two-storey sound broadly alike. The difference is not that wood frame is badly built. It is simply that a light assembly needs deliberate detailing to perform the way heavy masonry does by default.
Why do footsteps bother people more than voices or the TV?
Footsteps are impact noise, and a light floor is weakest against impact, especially at low frequencies. Airborne sound such as voices and television can be reduced quite well in wood frame with insulation and drywall. A heel striking a floor, however, sets the whole joist system vibrating, and that low thump travels to the ceiling below.
A German or Polish house deals with this through a floating screed: a layer of cement screed laid over a resilient insulation board, separated from the walls by an edge strip. The slab blocks the airborne sound, and the floating layer absorbs the impact. Canadian builders can copy part of that idea, as the questions on floors below explain.
Does the building code in Canada say anything about noise inside my own house?
Not much: the National Building Code and the provincial codes regulate sound between separate dwelling units, not between rooms of the same home. Walls and floors between units in a duplex or townhouse must meet a sound transmission rating, but a wall between your bedroom and your own ensuite has no minimum. The model code used across most of the US takes the same approach for single-family homes.
Germany's DIN 4109 likewise focuses its firm requirements on separate dwellings, with only recommendations for rooms inside your own home. Poland's acoustic standard is applied mainly between dwellings as well. The practical difference is that Europeans get good separation inside the house almost by accident, thanks to heavy construction, while Canadians get only what they ask for. One exception matters here: if you plan a legal basement suite, separation requirements apply between the suite and the main house. These differ by province and changed in recent code editions, so confirm them with your municipality or designer.
What is the cheapest fix with the biggest payoff?
Insulating interior walls around bedrooms and bathrooms is the best value, and it is cheap to do during framing. Mineral wool batts in an interior stud wall noticeably cut voices and TV noise. In 2025 to 2026, expect roughly $1.50 to $3 per square foot of wall installed, so a typical bedroom wall costs a few hundred dollars and a whole upper floor of partitions perhaps $2,000 to $4,500.
Pair that with solid-core doors on bedrooms and the main bath. A hollow-core door is the weak spot in any insulated wall. Upgrading usually adds about $150 to $400 per door, and it does more for privacy than any wall upgrade if the door stays hollow.
Are resilient channels worth it under the bedroom floor?
They are worth it on the ceiling below bedrooms and above a main-floor family room, provided they are installed correctly. Resilient channels or sound isolation clips hang the drywall slightly away from the joists, so less vibration passes into the ceiling. With insulation in the joist space and 5/8-inch drywall, this is the closest a wood floor gets to a European slab for airborne sound.
Budget roughly $2 to $4 per square foot of ceiling over a standard ceiling in 2025 to 2026. The common mistake is a drywaller driving a screw through the channel into a joist, which short-circuits the whole system. Note it clearly on the drawings and check it before the ceiling is taped.
Can I get a European-style floating floor in a wood-frame house?
Partly. A glued and screwed 3/4-inch subfloor plus an acoustic underlay under hardwood, engineered wood or vinyl plank is the realistic version. An underlay rated for impact sound typically adds $1 to $3 per square foot. Carpet upstairs remains the most effective impact fix of all, which is one reason it never fully disappeared from Canadian bedrooms.
The closer copy of a screed is a gypsum-concrete topping poured over the subfloor, common in multi-unit wood buildings. It can cost roughly $4 to $8 per square foot and adds significant weight, so the floor structure must be designed for it from the start. If you want it, tell your designer before the joists are sized, not after.
How do I stop hearing every toilet flush?
Choose where the drains run, then wrap or upgrade the stack. Most Canadian homes use ABS plastic drains, which are light and loud when water drops through them. Cast iron for the main stack is much quieter but can add $1,000 to $3,000 or more. A cheaper middle path is wrapping the stack in mineral wool and boxing it with drywall, often $300 to $800 per run.
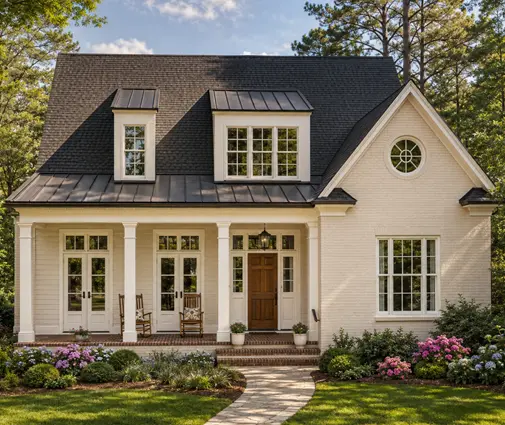
The bigger decision is in the floor plan. A home with many bathrooms, such as this four-bedroom plan with five full and half baths over a basement, has many drain lines to route. Make sure none of them run inside the wall behind a bed or through the ceiling over the dining table. The same check applies to this large Acadian-style home with an ensuite for every bedroom.

Do HRV and furnace ducts carry sound between rooms?
Yes, and this is a particularly Canadian problem, because almost every new home has forced-air ducts and an HRV. A short, straight duct between two bedrooms works like a speaking tube. Ask for a short length of insulated flexible duct or an extra bend near each bedroom register, and keep supply grilles of two bedrooms from sharing a trunk at close range.
European masonry houses more often use in-floor hydronic heating, so the issue rarely comes up there. If you are building with a ducted heat pump, the same advice applies, and quiet equipment placement also matters. Do not put the air handler in a closet next to a bedroom.
Where should the bedrooms go in the plan?
Put bedrooms over quiet rooms, not over the kitchen or the TV, and keep the noisiest activities in the basement. In a German or Polish house the slab forgives a lot. In a wood-frame two-storey home, the plan does more for comfort than any product. Stack bathrooms over bathrooms and closets over the living room where you can, because closets full of clothes make an excellent buffer.
A Canadian advantage is the full basement that frost depth makes common. This modern mountain plan with four bedrooms and a basement lets the family put the media room and the treadmill two floors away from sleeping children. Browse other house plans with a basement with that in mind. Be careful with large open-concept main floors: there are fewer walls to stop sound climbing the stairwell, so the bedroom doors at the top do all the work.
What about the laundry and the garage?
Keep the washer off the floor above bedrooms and treat any room over the garage as a noise zone. Second-floor laundry is popular in Canada, and it is convenient, but a spin cycle on a wood floor shakes the ceiling below. Place it over the mud room or a hallway, put the machine on an anti-vibration pad, and insulate its walls.
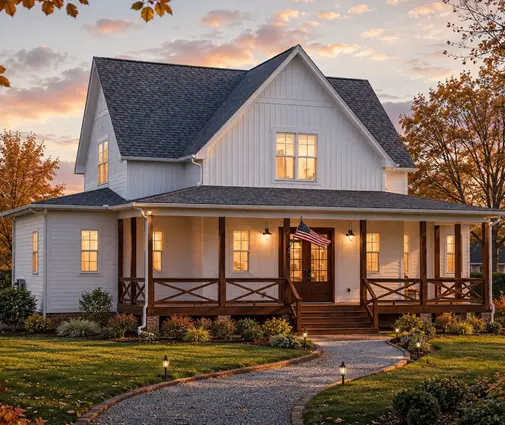
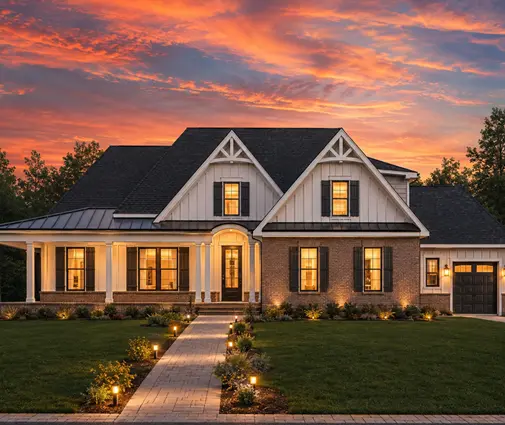
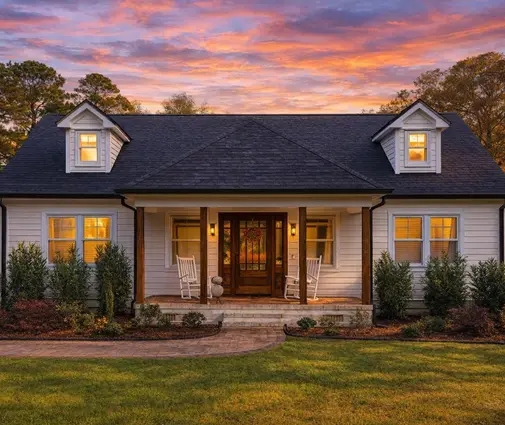
For garages, the code already requires a gas-proof separation from the house, but it says nothing about the door opener. With a three-bay layout like this modern farmhouse plan with a triple garage, check what sits above or beside the bays. A ceiling-mounted opener under a bedroom wakes people at 6 a.m. A wall-mounted jackshaft opener is quieter. A cottage-style plan such as this Cape Cod design with a single-car garage simply has less garage to worry about. In this four-bedroom farmhouse built without an attached garage, the question does not arise at all.
How much does a quiet two-storey house add to the budget?
For a typical 2,000 to 2,800 square foot two-storey home, a sensible acoustic package often adds roughly $6,000 to $15,000 in 2025 to 2026, before any gypsum-concrete topping. These are rough ranges, and prices vary a great deal between Toronto, Calgary and rural Quebec, so get a quote from your builder.
| Fix | Rough cost (CAD, 2025 to 2026) | What it helps |
|---|---|---|
| Mineral wool in interior walls | $2,000 to $4,500 per floor | Voices, TV |
| Solid-core doors | $150 to $400 extra per door | Privacy |
| Resilient channels or clips on ceilings | $2 to $4 per sq ft | Airborne sound, some impact |
| Acoustic underlay | $1 to $3 per sq ft | Footsteps |
| Wrapped or cast iron drain stack | $300 to $3,000+ | Plumbing noise |
In Germany or Poland, much of this is built into the heavy structure and its price. In Canada you choose it item by item. Compared with the cost of opening finished ceilings later, choosing it at the drawing stage is the cheapest soundproofing there is.



