How hard can it be to build a house on a corner of your parents' land? Many Canadian families ask this when a lot price in their town passes the cost of the whole house. The land is already in the family, the view is familiar, and grandparents next door are worth a lot. But land division is regulated everywhere. In Canada it is called a severance, a consent or a subdivision, depending on the province. In the United States it is a lot split, in Poland a podział działki, and in Germany a Grundstücksteilung. Comparing these systems shows which beliefs Canadians bring to the process and which ones hold up.
Myth 1: It is family land, so we can simply build on it
Fact: Most Canadian zoning by-laws allow one detached dwelling per lot, whoever owns it. To build a second home you need one of two things. The first is approval to create a new lot: a consent from the committee of adjustment or land division committee in Ontario, a subdivision approving officer in British Columbia, or a cadastral operation by a land surveyor in Quebec. The second is permission for an additional dwelling on the existing lot. Germany works the same way: the local development plan decides what can be built, and family ties do not change that. Poland is somewhat more flexible where there is no local plan, because a building conditions decision can be issued for a single plot. Even there, you cannot build without one.
Myth 2: A severance for a child is a formality
Fact: The approval body looks at planning grounds, not at your family situation. It checks whether the official plan allows new lots in that area, whether the parcel lies in protected farmland or a greenbelt, and whether the road and services can handle another house. Severances in prime agricultural areas are often limited to narrow cases such as a surplus farm dwelling. In rural Ontario and in BC's agricultural reserve, an application to "give the kids an acre" is often refused. Talk to the municipal planning department before you pay for a survey. A pre-consultation meeting is usually cheap and can save months.
Myth 3: If the house fits, the lot is big enough
Fact: Each new lot must meet the minimum area and frontage set in the zoning by-law. On a rural lot, the land also has to hold a septic bed, a reserve area and a well, kept at the required distances from each other and from the property lines. That is why many rural townships in 2025 still expect new lots of roughly half an acre to two acres or more, depending on soil and servicing. Serviced urban lots can be much smaller. Polish local plans also set minimum plot widths, often around 18 to 20 metres for detached houses. German plans control density through the share of the lot a building may cover. The Canadian particularity is the septic system: on rural land, it often decides the size of the lot.
Myth 4: A shared driveway is all the access you need
Fact: In most Canadian municipalities a new lot needs its own frontage on a public, year-round maintained road. A lot reached through a right-of-way over the parents' property is often refused, because snow clearing, emergency access and future sales all become complicated. Poland is more tolerant here: a plot can be served by a registered easement over a neighbour's land or a shared access strip, and this is common in family divisions. Before you design a "flag lot" behind your parents' house, ask whether your municipality accepts one at all.
Myth 5: The new house can share the parents' well, septic and hydro
Fact: A separate lot generally needs separate services: its own well or water connection, its own septic system or sewer lateral, and its own hydro meter. Shared services across a property line need easements and agreements that lenders and future buyers dislike. Germany and Poland also expect each plot to have its own connections. A new septic system alone commonly cost CAD 15,000 to 40,000 in 2025, and a drilled well can add a similar amount. Budget for both when you compare a severance with buying a serviced lot in town.
Myth 6: The surveyor and the lawyer are the main costs
Fact: They are only part of it. In 2025, an Ontario-style process for one new lot typically involved:
- a reference plan from an Ontario Land Surveyor, often CAD 3,000 to 10,000 or more on rural land;
- municipal application fees, usually a few thousand dollars;
- parkland dedication fees or cash in lieu, and in many places development charges, which can reach tens of thousands in growing municipalities;
- legal fees to register the new lot and transfer it, and a notary in Quebec;
- conditions of approval, such as road widening or a lot grading plan.
In Germany a notary must certify any land transfer, and the cadastral survey is charged by fixed fee scales. Polish families pay a geodeta and a notary, and the costs are modest by Canadian standards. Ask your municipality for a written list of the fees before you start.
Myth 7: Transfers within the family are tax-free
Fact: Not in Canada by default. Provincial land transfer tax depends on the value paid. Even a gift between parent and child can create a deemed disposition at fair market value for income tax purposes, and the capital gain may not be fully sheltered by the principal residence exemption if the severed land was not part of the parents' home. Germany exempts transfers between parents and children from its real estate transfer tax. Poland exempts gifts within the closest family from gift tax, provided they are reported on time. In Canada, have an accountant and a real estate lawyer look at the transfer before the deed is drafted. The order of the steps can change the tax bill.
Myth 8: Without a severance, a second house is impossible
Fact: This is the myth that has changed most in recent years. Many provinces and municipalities now allow additional residential units on residential lots. These include garden suites and laneway homes, and in some rural areas temporary permits for a dwelling for an aging relative. Ontario and British Columbia have both widened these permissions since 2022, though the details vary by municipality. Many American states and cities allow accessory dwelling units in a similar way. The trade-off is ownership: the unit stays on the parents' title and usually cannot be sold separately. If what you want is to live close by, not to own your own lot, this route is often faster and cheaper. Start with your municipality's current rules.
Myth 9: Any small plan will fit the new lot
Fact: A smaller lot with front, side and rear setbacks, plus a septic field, leaves an irregular building envelope. Pick the plan after you have the envelope, not before. Some practical points:
- For a garden suite, very compact homes work best. This 536 sq ft modern bungalow fits two bedrooms into a footprint that suits many suite size limits. A 750 sq ft cabin with two full baths gives parents or young adults a bit more room.
- On a narrow severed lot, go up instead of out. This two-storey cottage has three bedrooms under 1,000 sq ft, and our narrow lot plans are drawn with tight side yards in mind.
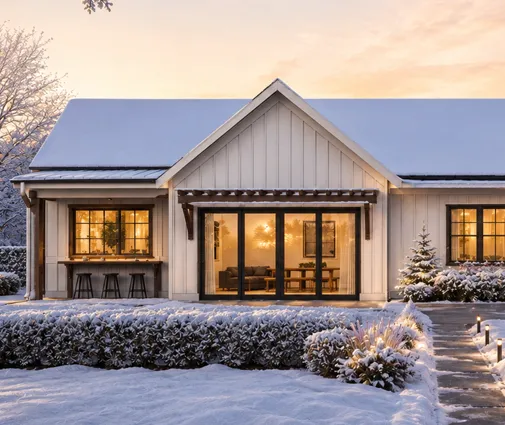
- For parents who swap houses with their children and take the new one, single-level living matters. This modern farmhouse with one bedroom and an attached garage keeps everything on one floor, and a compact European-style bungalow manages three bedrooms in 934 sq ft.
- If the household will grow, a Scandinavian one-storey with a double garage fits three bedrooms in about 1,100 sq ft.
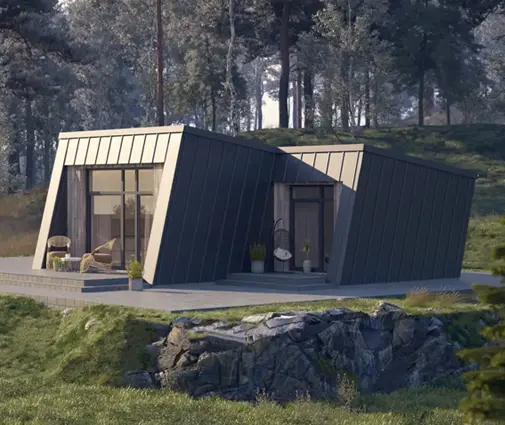


Most compact plans are drawn without a basement. In much of Canada, frost depth makes a full basement the natural foundation, and it adds storage and mechanical space without enlarging the footprint. Ask your designer to adapt the foundation, and check that insulation levels and HRV ventilation meet your provincial code. For more ideas, browse plans between 800 and 1,000 sq ft.


What this means for your family lot
Compared with Poland or Germany, Canada is stricter about frontage and on-site services, and less generous with family tax exemptions. In return, it now offers more ways to add a second home without dividing the land. Start with a planning pre-consultation. Then decide between a severance and an additional unit, have the tax side reviewed, and choose a compact plan that fits the building envelope you have actually been approved for.



