It usually starts at the kitchen table. Mom is 78, the stairs in her split-level in town are getting harder, and you have twelve acres with a good well and plenty of room behind the house. Why not a small bungalow out by the garden? The idea is simple. Getting it approved is not, because most rural zoning in Canada was written for one house per lot. The good news: almost every province now has a path for a second dwelling, whether it is called a garden suite, a temporary use, an additional residential unit or a secondary residence. The steps below follow the order that saves the most time and money.
Step 1: Read your zoning bylaw before you dream about floor plans
Look up your property on the township, county or rural municipality website and find its zone (often A1, RU, AG or similar) and the section on additional dwellings. You are looking for four things: whether a second dwelling is permitted at all, under what name, the minimum lot size, and the maximum size of the second unit.
- Ontario: the Planning Act lets municipalities approve garden suites through a temporary use bylaw for up to 20 years, with extensions possible. Many rural townships also allow a permanent additional residential unit, but the rules vary a lot from one official plan to the next.
- British Columbia: on land in the Agricultural Land Reserve, provincial rules since 2021–2022 allow one small additional residence (around 90 m², roughly 970 sq ft) if the local government also permits it. Outside the ALR, the regional district or municipal zoning decides.
- Alberta and Saskatchewan: counties and RMs often list a second dwelling, garden suite or manufactured home as a discretionary use on larger agricultural parcels.
- Quebec: in the agricultural zone, a new residence generally needs authorization from the CPTAQ on top of the municipal permit.
Time: one evening to read, plus a week or two to get a call back. Cost: free.
Step 2: Book a pre-consultation with the planning department
Bylaws are only half the story. A 20-minute meeting with a planner tells you how the rules are actually applied, whether a rezoning or minor variance is needed, and which studies they will ask for. Bring a sketch: where the main house, the well, the septic bed and the proposed second home sit, and how far they are from the lot lines. Ask directly about minimum lot sizes (some townships want 10 acres or more for a second dwelling; others allow one on 2 acres), maximum floor area (caps between 600 and 1,300 sq ft are common, sometimes tied to a percentage of the main house), and whether the unit must share the driveway and services.
Time: 2 to 6 weeks to get a slot. Cost: free to about $500 in 2025, depending on the municipality.
Step 3: Check the septic system and the well
This is where most rural projects get expensive. Your existing septic was sized for the bedrooms and fixtures of your current house. Adding a second dwelling means either upgrading that system or building a new one. Hire a licensed septic designer or installer to assess the tank, the leaching bed and the soil. Many health units and building departments will require a design before they issue anything.
Water is the second question. Sharing your existing well is often allowed for family, but some municipalities want a flow test, a water quality test, or a separate well for a permanent unit. If the property could ever be severed, a shared well needs a registered agreement.
- Septic assessment and design: about $1,500 to $4,000
- New conventional septic system: roughly $15,000 to $40,000; tertiary treatment in poor soil can go higher
- Drilled well, if required: often $15,000 to $35,000, depending on depth and region
- Flow and water quality tests: a few hundred dollars
Time: 3 to 8 weeks, longer if the ground is frozen and test pits must wait for spring.
Step 4: Choose the right size and layout
Size is set by the bylaw, but the needs of the person moving in matter just as much. For a parent who plans to age in place, think one level, no steps at the entry, a wide hall, a walk-in shower and a laundry close to the bedroom. Browse one-storey plans and the in-law suite collection with those points in mind.
If your township caps a garden suite at around 500 sq ft, a compact layout is the only option. The 421 sq ft one-bedroom cottage plan fits a very tight limit, and the 501 sq ft one-bedroom bungalow adds a little more living space. A Scandinavian-style 631 sq ft one-bedroom with a simple footprint suits a single parent who wants a bright, easy-to-heat home. Many of these also appear among the small and tiny house plans.


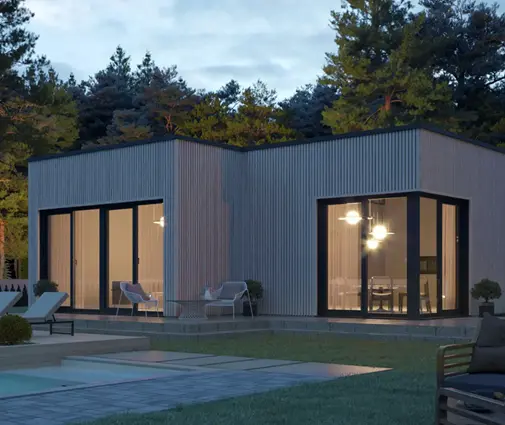
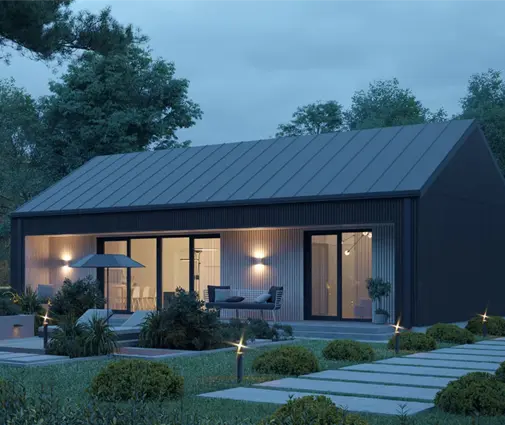
Where 800 to 1,000 sq ft is allowed, you gain a second bedroom for a caregiver or visiting grandchildren. The 846 sq ft bungalow with two bedrooms and two bathrooms gives each person a private bath, and the 750 sq ft two-bedroom cabin-style plan works well for adult children who want a cottage feel. A couple who needs space for a vehicle and a workbench can look at the 982 sq ft one-bedroom modern farmhouse with an attached single garage, provided the bylaw counts garage area separately.


Time: 2 to 4 weeks to choose and adapt a plan. Cost: plan purchase plus local adaptation by a designer or BCIN-qualified designer in Ontario, often $2,000 to $8,000 in 2025.
Step 5: Decide on the foundation and the construction method
A full basement is standard for a main house in most of Canada, but a garden suite under a temporary use bylaw is meant to be removable. That points to a slab, a frost-protected shallow foundation, screw piles or a crawlspace on piers. A permanent second dwelling can sit on any foundation the code allows. You also choose between a stick-built home and a factory-built modular or CSA-certified unit, which some townships prefer for temporary approvals because it can be trucked away.
Whatever you pick, the home must meet the National Building Code or your provincial code: snow loads for your area, insulation levels (and the Energy Step Code where your BC municipality has adopted it), an HRV, and a heating system that works in January. A cold-climate heat pump with electric backup is a common choice for small homes in 2025.
Time: part of the design phase. Cost: a slab or screw-pile foundation for a 600 to 900 sq ft home typically runs $20,000 to $50,000.
Step 6: Apply for planning approval
Depending on what Step 2 revealed, this may be a temporary use bylaw, a rezoning, a minor variance, a site plan approval or simply nothing beyond the building permit. Temporary use and rezoning applications usually require notice to neighbours and a council meeting. Expect to submit the site plan, the floor plans, the septic design and sometimes a planning justification letter.
Time: 2 to 6 months for a temporary use bylaw or rezoning; a few weeks for a minor variance. Cost: application fees commonly fall between $1,500 and $6,000 in 2025, plus any consultant reports.
Step 7: Sign the garden suite or removal agreement
For a temporary dwelling, the municipality will usually ask you to sign an agreement that sets out who may live there (often a named family member), how long the approval lasts, and what happens at the end. Typical clauses require you to remove the unit and restore the land, or to apply for a renewal. Many townships register the agreement on title and ask for financial security, such as a deposit or letter of credit, so they are not left with an abandoned home. Read it with a lawyer, especially the security amount and the occupancy restrictions, because they affect resale and your mortgage.
Time: 2 to 6 weeks. Cost: legal review $800 to $2,500; security amounts vary widely, from a few thousand dollars to a sum near the cost of removal.
Step 8: Get the building permit
With planning approval in hand, apply for the building permit and, where separate, the sewage system permit. You will need full construction drawings, the site plan, energy compliance documents and the septic design. Some municipalities also charge development charges or cash-in-lieu of parkland on a new unit; ask whether family units are exempt or discounted, as the rules have changed several times in recent years.
Time: 3 to 10 weeks. Cost: permit fees for a small home often fall between $2,000 and $6,000 in 2025, plus any development charges.
Step 9: Build, connect and pass inspections
Servicing an acreage takes planning: a trench for hydro from the main panel or a new meter, a water line below frost depth, a driveway extension that a fire truck can use, and the septic work. Book inspections at each stage. For budgeting, a small stick-built home in rural Canada costs roughly $300 to $500 per sq ft in 2025 once finishes, services and site work are included, so an 800 sq ft second dwelling often lands between $250,000 and $400,000. A modular unit can come in lower, but delivery, crane and foundation costs add up fast on a remote lot.
Time: 4 to 9 months for site-built, 2 to 4 months on site for modular. Cost: as above, plus hydro connection ($5,000 to $25,000 depending on distance) and driveway work.
Timeline at a glance
| Step | Typical duration | Typical cost (2025, CAD) |
|---|---|---|
| 1. Read the zoning bylaw | 1 to 2 weeks | Free |
| 2. Pre-consultation | 2 to 6 weeks | $0 to $500 |
| 3. Septic and well review | 3 to 8 weeks | $1,500 to $4,000 for studies; $15,000+ for new systems |
| 4. Plan choice and adaptation | 2 to 4 weeks | $2,000 to $8,000 |
| 5. Foundation and method | Within design phase | $20,000 to $50,000 foundation |
| 6. Planning approval | 1 to 6 months | $1,500 to $6,000 |
| 7. Removal agreement | 2 to 6 weeks | $800 to $2,500 legal, plus security |
| 8. Building permit | 3 to 10 weeks | $2,000 to $6,000, plus any charges |
| 9. Construction and inspections | 2 to 9 months | $250,000 to $400,000 for about 800 sq ft |
From the first call to move-in, most families should plan on 10 to 18 months. Rules on second dwellings in rural Canada have been changing quickly, so confirm every limit in this guide with your municipality, your health unit or conservation authority, and a local designer before you commit to a plan.