It is seven on a Saturday morning in February. Someone is frying bacon at the island, the TV is on in the great room, a teenager is doing homework at the dining table, and the dog has just come in through the mudroom with snow on its paws. In a typical Canadian bungalow all of that happens in one open space, and most of us would not have it any other way. Yet a family building a house outside Munich, Kraków or Tartu would often draw the same ground floor with a door between the kitchen and the living room, a pantry, and a separate room for the boiler or heat pump.
Neither approach is wrong. Each grew out of local climate, energy prices, cooking habits and building traditions. Looking at how other countries arrange the kitchen, dining and living areas is a useful way to test your own assumptions before you commit to a plan for a home in Canada.
The Canadian default: great room, island and mudroom
Most new single-family homes in Canada built over the last twenty years follow a familiar pattern. The kitchen, dining area and living room share one large space, often called the great room, with a long island as the working surface, the breakfast bar and the place where everyone gathers. Ceilings are frequently raised or vaulted over the living area, and a wall of windows faces the backyard.
Around that core sit the spaces that make Canadian winters manageable:
- A mudroom between the attached garage and the kitchen, with a bench, hooks, boot trays and a closet, so wet outerwear never reaches the living area.
- Main-floor laundry, often combined with the mudroom, which matters for anyone planning to age in place in a bungalow.
- A walk-in or butler's pantry, increasingly common as a way to hide small appliances and bulk groceries from the open kitchen.
- A mechanical room in the basement, where the furnace or heat pump air handler, the HRV or ERV, the water heater and the electrical panel live, out of sight and earshot.
The full basement, made almost inevitable in most regions by frost depth, is the key to this layout. Because the mechanical equipment, storage and often a second family room go downstairs, the main floor can be devoted to living space. A plan such as this three-bedroom Craftsman bungalow of 1577 sq ft with a basement shows how much living area fits on one level when the mechanicals are moved below. You will find many more examples in the open concept house plans.



Germany: the Wohnküche and the utility room
German families have warmed to open living areas, but many still prefer a Wohnküche (a large eat-in kitchen) or a semi-open kitchen that can be closed off with a sliding glass door. The reasons are practical: frying and braising smells stay out of the living room, and in a house heated room by room with underfloor heating, a closed kitchen is easier to keep at its own temperature.
The other habit worth noticing is the Hauswirtschaftsraum, a dedicated utility room on the ground floor. Many German homes are built without a basement to save cost, so the heat pump, the ventilation unit, the water tank, the washer and dryer and household storage all share this room, which often sits right next to the kitchen. The entry usually has a small vestibule or a closed coat area, which serves much the same purpose as our mudroom.
What a Canadian can borrow
If you are building on a slab or crawlspace, for example on a high water table or rocky ground, you lose the basement mechanical room. The German approach shows how to handle it: plan a real utility room of decent size, with a floor drain, good sound separation from the bedrooms and space for service access, instead of squeezing the equipment into a closet.
Poland: the wiatrołap, the boiler room and the kitchen nook
Polish single-family plans have moved quickly toward the aneks kuchenny, a kitchen area open to the living room, especially in smaller homes. Larger houses still often keep the kitchen as a separate room, frequently with a pantry (spiżarnia) attached. Two other spaces appear on almost every ground-floor plan:
- The wiatrołap, a small enclosed entry vestibule that stops cold air and dirt at the door. It is the Polish cousin of the Canadian airlock entry.
- The kotłownia or pomieszczenie techniczne, the boiler or technical room, historically required for solid-fuel and gas boilers and now used for heat pumps and ventilation units in houses without a basement.
Poles also tend to treat the dining table as its own zone, placed between the kitchen and the living area rather than pushed against the island. For a family that eats sit-down meals every day, that arrangement still makes sense in a Canadian home.
Estonia and Romania: sauna, pantry and the closed kitchen
In Estonia and its Baltic neighbours, the sauna is a standard part of the house. On the ground floor it usually forms a wet zone with a shower and a changing room, often placed beside the technical room and the laundry to share plumbing and ventilation. Kitchens tend to be open to the living area, but the entry with a coat room and a utility or technical room is treated as essential, much as it is in Canada.
Romania sits at the more traditional end of the range. Many families still prefer a closed kitchen, where cooking with lots of frying and long simmering does not fill the house, plus a pantry (cămară) for preserves and bulk food. The dining room is frequently a separate room for family gatherings. Open plans are gaining ground in new suburban houses, though often with a sliding partition to close the kitchen when needed.
Side by side: how the main floor compares
The table below summarizes common patterns for single-family homes. These are tendencies, not rules, and every country has plenty of exceptions.
| Feature | Canada | Germany | Poland | Estonia | Romania |
|---|---|---|---|---|---|
| Kitchen | Open, with island | Semi-open or eat-in | Open nook or separate | Mostly open | Often closed |
| Dining | Part of the great room | In the kitchen or adjoining | Distinct zone | Part of the living area | Often a separate room |
| Entry | Mudroom from the garage | Vestibule and coat area | Wiatrołap | Entry with coat room | Hall, sometimes a vestibule |
| Laundry | Main floor or basement | Utility room | Technical room or bathroom | Utility room near the sauna | Bathroom or utility room |
| Heating equipment | Basement mechanical room | Ground-floor utility room | Boiler or technical room | Technical room | Technical room or kitchen |
| Pantry | Walk-in, growing | Common | Common | Varies | Very common |
What each choice means for daily life, furniture and heating
Daily life and noise
An open great room keeps the cook connected to the family and makes supervising young children easy. The trade-off is noise: the dishwasher, range hood and TV all compete in one space. A semi-open kitchen, with a wide opening or a glass pocket door, gives you most of the connection while letting you close things off for a big cooking session or a movie night.
Furniture and wall space
Open plans have fewer walls, which means fewer places for a sofa back, a bookcase or a piano. Before buying a plan, sketch the furniture you already own onto the drawing. Closed and semi-open layouts give you more usable wall length and more freedom to arrange the living room around something other than the TV.
Heating, ventilation and smells
Modern Canadian homes are airtight and depend on mechanical ventilation, usually an HRV or ERV. In an open plan, cooking smells and moisture spread quickly unless the range hood is well chosen and vented outdoors. Powerful hoods in tight houses may also call for make-up air, so ask your designer or heating contractor what your provincial code requires. Large open spaces with high ceilings can also be harder to heat evenly, especially with a single ducted heat pump; zoning or a well-designed duct layout helps.
The European habit of a closed kitchen and a dedicated technical room is a direct answer to these issues. If you like the idea, it is far cheaper to add a partition or a pocket door at the drawing stage than after drywall; in 2025, even a simple wall with a door added later typically cost a few thousand dollars once electrical and finishing were included.


Checklist: judging the main floor of a bungalow plan
Whatever layout you prefer, run through these questions before choosing a single-storey plan:
- Where do you come in? Trace the path from the garage and the front door. Wet boots should reach a mudroom or closet before they reach the kitchen.
- Where is the laundry? Main-floor laundry near the bedrooms or the mudroom is easier for the long term than a basement laundry.
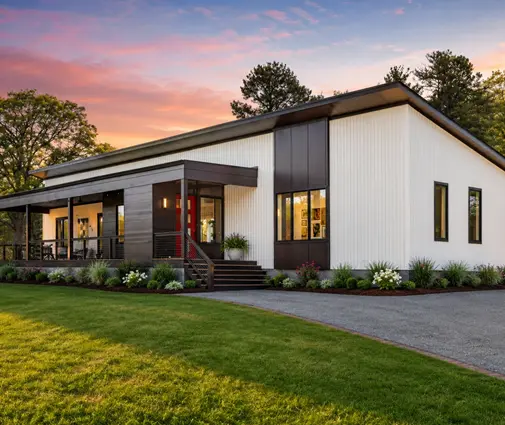
- Where is the mechanical room? With a basement, confirm there is space for a furnace or heat pump unit, HRV and water heater with service clearance. Without one, as in this Scandinavian-style modern farmhouse of 2168 sq ft on one level, look for a dedicated utility room on the main floor.
- Can the kitchen be closed? Check whether a wall or pocket door could separate the kitchen without blocking light or circulation.
- Is there a pantry? A walk-in pantry keeps an open kitchen tidy. Browse plans with a butler's pantry if storage matters.
- Where does the dining table go? Make sure there is room for a table that seats your whole family, with space to pull out the chairs, not just island stools.
- Does the furniture fit? Count the solid walls in the living area and test your sofa and storage on the plan.
- How are the bedrooms separated? In a bungalow, a hallway or closets between the great room and the bedrooms reduce noise.
For a larger family, compare a compact plan such as this five-bedroom Craftsman bungalow of 1491 sq ft with a basement against a roomier five-bedroom design of 2299 sq ft with a three-car garage: the smaller one relies on the basement for storage and mechanicals, while the larger one has more room to add a mudroom, pantry and separate dining space on the main floor. A plan like this three-bedroom Craftsman bungalow of 1575 sq ft is a good starting point for checking the same list in a mid-size home.
Frequently asked questions
Is an open concept still popular in Canada?
Yes. The great room with an island remains the most common layout in new Canadian homes, though more buyers now ask for a walk-in pantry, a separate office or a semi-open kitchen to control noise and clutter.
Does a closed kitchen save on heating?
It can help with zoning and comfort, but in a well-insulated Canadian home the bigger factors are the envelope, airtightness and the heating system. A closed kitchen mostly helps with smells, noise and the evenness of temperature.
Where should the heat pump equipment go in a house without a basement?
Plan a dedicated utility or mechanical room on the main floor, away from bedrooms, with room for service and proper drainage. Check the requirements with your designer and the municipality before you finalize the plan.
Can I convert an open plan to a semi-open kitchen?
Usually, yes, if the change is made before construction. Ask your designer to confirm that a new partition does not interfere with structure, ductwork or the required ventilation, and that it is shown on the drawings submitted for your building permit.




