Most owners expect to choose a kitchen and a few paint colours. Then the builder sends a selections sheet with dozens of lines, each with a deadline, and the slab or the framing crew is waiting on some of them. Late decisions are one of the most common causes of delays and change-order charges on a new build. The questions below follow the order a typical Canadian wood-frame house is built, so you know what to decide, when, and what it does to your budget.
How many selections will I actually have to make?
For a typical detached house, expect well over a hundred individual choices, from the window grille pattern to the hinge finish on the bathroom vanity. They are not all due at once. Builders group them into stages: exterior and structural items before framing, mechanical items before rough-in, and interior finishes once the house is closed in.
The size of the house matters less than you might think. A modest 1,588 sq ft bungalow with four bedrooms and a full basement still needs every category: windows, cladding, roofing, plumbing fixtures, lighting, cabinets, flooring and paint. A larger house simply adds more rooms to each line.
What has to be chosen before framing starts?
Windows, exterior doors, the garage door, roofing, and exterior cladding have to be decided before framing, or very close to it. Rough openings are framed to the exact window and door sizes, and the order has to be placed early enough to arrive when the house is ready to be closed in.
Also settle the items that change the structure: skylights, a vaulted ceiling, a tub that needs a reinforced floor, a heavy stone or brick veneer that needs a ledge on the foundation, and the location of any wall-hung TV or upper cabinets that needs blocking. Changing any of these after framing means opening walls.
Why do windows cause so many delays in Canada?
Because they usually have the longest lead time of anything on the selections sheet. In 2025 and 2026, many builders planned roughly 6 to 12 weeks for standard double- or triple-pane windows, and longer for custom sizes, dark exterior colours or large patio doors. Lead times vary by manufacturer and season, so confirm them with your supplier when you sign.
Energy rules also make windows a technical choice, not only a style choice. Your provincial code, and in BC the Energy Step Code level your municipality requires, affects the U-value your windows need to reach, and it interacts with insulation and airtightness. Ask your designer or energy advisor to confirm the window spec before you fall in love with a particular frame.
What must be decided before plumbing and electrical rough-in?
Every plumbing fixture and the full electrical layout must be decided before rough-in, because pipes, valves and wires go into open walls and floors. That means the type and size of tubs and showers, shower valves and their height, toilets (standard or wall-hung), sinks, the kitchen sink and any pot filler, the laundry location, and outdoor taps.
On the electrical side, walk the framed house with the electrician and mark pot lights, pendants, switches, outlets, under-cabinet lighting, data and TV points, and an EV charger circuit in the garage. Confirm the locations of the heat pump, furnace or air handler, the HRV and its grilles, and the water heater. In a house with a basement, one item comes even earlier: if you want a future basement bathroom, the drain rough-in goes under the slab before the concrete is poured.


When do I need to pick cabinets and countertops?
Cabinets should be chosen by the time framing is done, even though they are installed much later. Custom and semi-custom cabinetry often takes around 6 to 10 weeks to build, and the cabinet maker usually wants to measure the actual walls once drywall is up. Your plumbing and electrical rough-in also depend on the cabinet layout, so the design needs to be final before rough-in.
Countertops come last in this chain. Quartz and stone are typically templated after the cabinets are installed and fabricated in one to three weeks. Pick the slab and the sink and faucet early, since the fabricator cuts the openings to those exact models.
When do flooring, tile and paint have to be finalized?
Flooring and tile should be chosen during rough-in, so they can be ordered and acclimatized before the finishing stage begins. Hardwood and engineered flooring usually need to sit in the heated house for several days before installation, and special-order tile can take weeks. Floor thickness matters too: changing from vinyl plank to tile on a heated floor can change door clearances and transitions.
Paint colours are the most forgiving choice, but the painter still needs them before priming. Choose interior trim, doors, door hardware and stair railings at the same time, because they affect the paint schedule and the order of the finishing trades.
How do allowances work, and how do I compare my choices against them?
An allowance is a budget line in your contract for an item not yet selected, and if you choose something more expensive, you pay the difference. Common allowances cover flooring, tile, cabinets, countertops, plumbing fixtures, lighting and appliances.
Read the wording carefully. Check whether the allowance includes installation, whether it is per square foot or a lump sum, and whether overages carry a builder markup. For example, a flooring allowance of $6 per sq ft installed over 1,500 sq ft is $9,000. Choose a product that costs $9 installed and you owe $4,500, plus any markup in your contract. Before you shop, ask for the actual products the allowance was based on, so you are comparing like with like. Many owners find the allowance was set at an entry-level product.
What does a late change actually cost?
A late change usually costs more than the price difference of the products, because you also pay for lost time and redone work. Most contracts charge change orders as materials and labour plus an administration fee or markup, and moving a window or a shower valve after drywall can mean framing, plumbing, drywall and paint all over again.
The hidden cost is the schedule. If a new window takes eight weeks, the house may not be closed in before winter, and heating or tarping an open structure in a Canadian January adds expense and risk. When in doubt, decide the structural and mechanical items early and leave only the cosmetic ones open.
Does the house plan change the list or the timing?
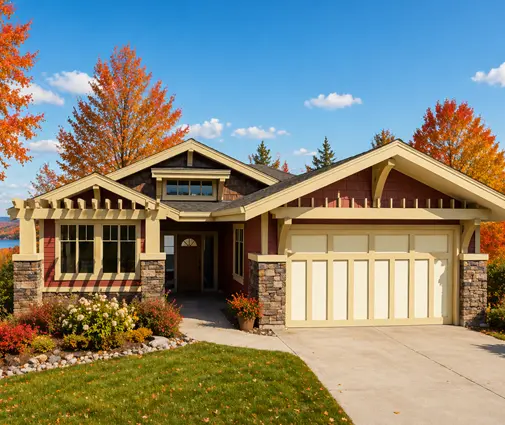
Yes, the type of house changes which decisions come first. A one-storey home such as this five-bedroom Craftsman bungalow of 1,524 sq ft with a basement puts most of the mechanical equipment and possibly bedrooms in the basement, so basement layout, egress windows and slab rough-ins all need to be settled before the foundation. You will find more layouts like this in our house plans with a basement and one-storey plans.
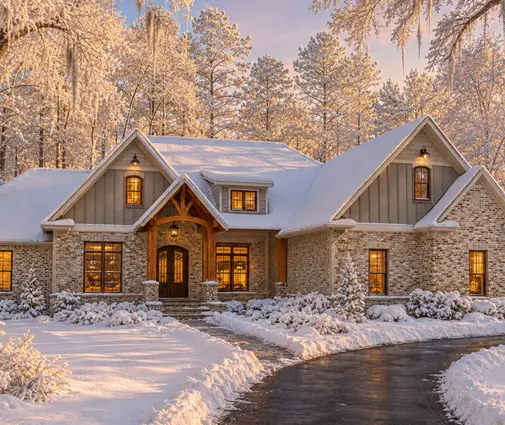
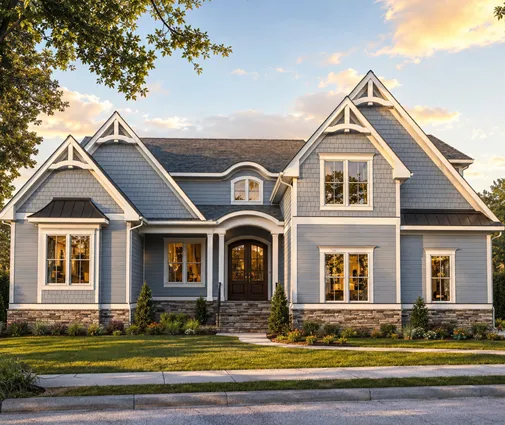
A two-storey house adds stairs, railings and a second set of bathroom choices. The three-bedroom, four-bathroom two-storey with a basement means four complete sets of plumbing fixtures to confirm before rough-in. In a 2,589 sq ft four-bedroom Craftsman farmhouse or a compact 1,744 sq ft cottage-style home, the kitchen and the pantry are usually where most of the money and the late changes end up. Plans with a butler's pantry add a second set of cabinets, counters and sometimes a sink.

Can I buy some items myself to save money?
Sometimes, but agree on it in writing before you start buying. Owner-supplied items like light fixtures, appliances or a special faucet can save money, but the builder may exclude them from the warranty, charge for installation, or refuse items that arrive damaged or late.
If you supply something, you also own its lead time. A backordered vanity that holds up the plumber is your delay, not the builder's. Get the exact model numbers approved and have the items delivered before the trade needs them.
What should a printable selections template include?
A useful template lists every item with its deadline, its lead time and its budget, so you can see the whole build on one page. Copy the table below into a spreadsheet, add your builder's actual deadlines, and print it for every meeting. The lead times are typical ranges reported by builders in 2025 and 2026; your suppliers will give you the real ones.
| Stage | Item | Decide by | Typical lead time | Allowance (CAD) | My choice and cost | Difference |
|---|---|---|---|---|---|---|
| Before foundation | Basement layout, under-slab drains, egress windows | Before permit drawings are final | Built with the foundation | |||
| Before framing | Windows and exterior doors | Contract signing | 6 to 12+ weeks | |||
| Before framing | Roofing, cladding, garage door, skylights | Contract signing | 2 to 8 weeks | |||
| Before rough-in | Tubs, showers, valves, toilets, sinks | End of framing | 1 to 6 weeks | |||
| Before rough-in | Electrical layout, lighting, HRV and heat pump locations | End of framing | Varies | |||
| Before rough-in | Cabinet design and appliances | End of framing | 6 to 10 weeks | |||
| Before finishing | Flooring, tile, trim, doors, hardware | During rough-in | 1 to 6 weeks | |||
| Before finishing | Countertops, faucets, paint colours | Drywall stage | 1 to 3 weeks after template |
Keep the template updated and add up the difference column after each meeting. That running total is your real budget, and it shows you, long before move-in day, whether your selections still fit what you planned to spend.