The list was taped to the fridge of a rented townhouse in Waterloo Region: a place for the treadmill and the weights, a room where three kids could make noise, somewhere to watch movies on a big screen, and a real workshop with a table saw instead of a folding bench on the balcony. The family had bought a lot of about 70 by 140 feet on the edge of a smaller Ontario town, and the house they would build there had to hold all of it without turning into a mansion they could not heat or afford.
Their story is typical for Canada, and it is worth following step by step. Along the way, it helps to look at how families in the United States, Germany, Poland and Latvia answer the same question. Each country puts the hobby room somewhere different, and the reasons say a lot about what works on a Canadian lot.
Chapter 1: The lot decides before the family does
The first meeting with a designer started with the ground, not the floor plan. In most of Ontario, footings have to sit below the frost line, roughly 4 feet down. The family was going to dig that deep anyway, so the question was not whether to have a basement but whether to make it full height and finish it. Going a few courses of block or a few feet of poured wall deeper costs far less than adding the same area above grade.
That is the main difference from much of the American South and West, where many homes sit on a slab. Without a basement, American builders found extra space above the attached garage. That is how the bonus room became a standard line in US plans. Canadian families inherit many of those plans, so they often get a house with both a bonus room and a basement. It is a generous combination, but it is not always the cheapest one.
Lesson: In a cold climate, the basement is the cheapest square footage you will ever build. Plan for its use from day one: ceiling height, windows and plumbing rough-ins are cheap at the foundation stage and expensive later.
Chapter 2: The basement becomes the rec room
The kids' playroom and the movie area went downstairs almost without debate. The family looked first at plans that already show a basement level. One was a compact modern farmhouse of 2,082 sq ft spread over three levels including the basement, which keeps the main floor modest and lets the lower level carry the family room. The other was a much larger Southern-style home with a basement and no attached garage. They liked its layout but knew it was more house than their budget allowed. The basement plans in the catalogue gave them a feel for how others arrange stairs, mechanical rooms and open rec space.

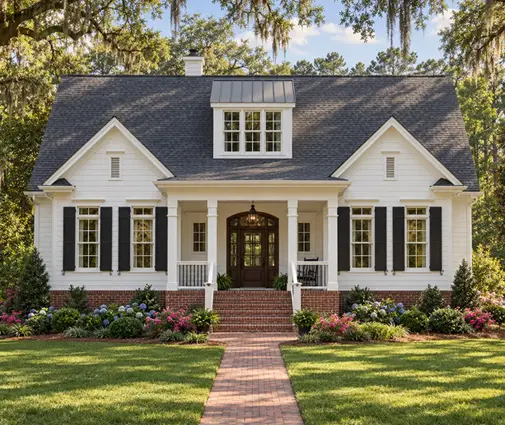
The practical points came up quickly. A rec room needs headroom that feels like a room, not a cellar. The family asked for 9-foot basement walls, which leaves comfortable clearance under ducts and beams. Light is the second issue: larger windows with deeper window wells, or a walkout if the lot slopes. Any bedroom in a basement must have an egress window, and the exact size rules are in the building code your municipality enforces. Moisture comes third: exterior waterproofing, drainage, insulated walls and a heated slab or insulated subfloor. Finally, they budgeted for a radon test after moving in, because radon collects in basements and a simple mitigation pipe is far cheaper to rough in during construction.
Germany works the same way in principle. A German Keller often holds a Hobbyraum, used for crafts, a gym, a party room or a guest room. German basements tend to be built heavier, in concrete or masonry, and the hobby room there is often legally separate from the living space. It may have smaller windows, lower requirements and a different status in the official area of the home. Canadians usually go the other way and finish the basement as true living space, with drywall, carpet or vinyl plank, and a bathroom.
Lesson: Treat the basement as a storey, not as storage. Order the ceiling height, window wells, drain rough-in and radon pipe before the concrete is poured. In 2025, finishing a basement later typically cost somewhere around $40 to $100 per sq ft in Ontario, depending on the region and the finishes, so getting the shell right matters.
Chapter 3: The gym moves upstairs, over the garage
The home gym was the first conflict. A treadmill and dropped weights in the basement would sit right under nobody, which was ideal for noise. But one parent trains early in the morning and wanted daylight. So the family looked at houses with usable space above the garage. Three-storey plans like a Cape Cod-style house of 2,750 sq ft with a third level under the roof and a craftsman design of 2,585 sq ft on three storeys showed how a top floor or a room over the garage can be separated from the bedrooms. The plans with a bonus room made it easier to compare layouts side by side.
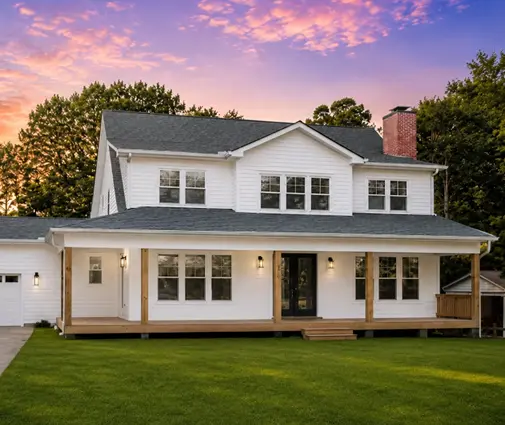
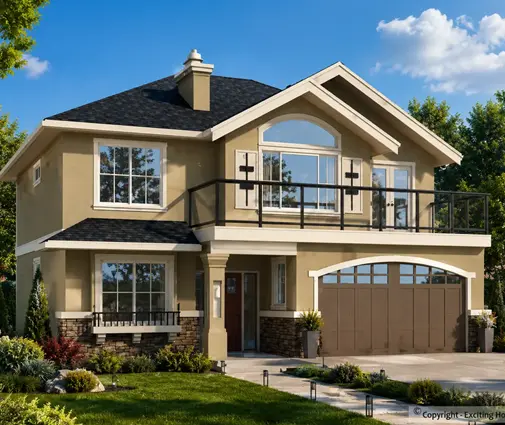
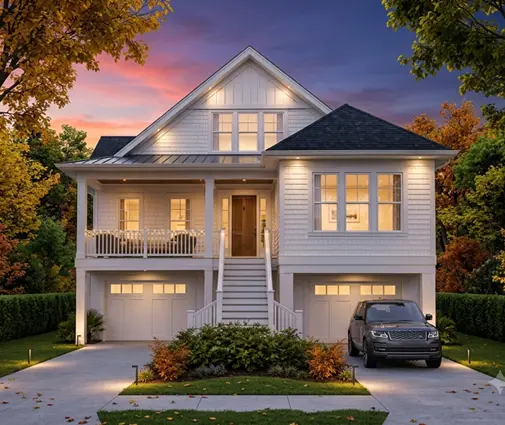
A room over an unheated garage needs more care in Canada than in Georgia or Texas. The floor needs heavy insulation and a tight air barrier, so no garage fumes can leak upward. Codes require a gas-tight separation between the garage and the house. The heating and ventilation also need a proper supply, because bonus rooms are known for being the coldest room in winter and the hottest in summer. For a gym, the family asked the designer to check the floor joists for the load of the equipment and to use rubber flooring over a solid subfloor. The HRV got a dedicated supply and return in that room, because exercise produces a lot of humidity.
In Poland, many families solve the same problem from the opposite direction. They build a storey and a half and finish the attic, called poddasze użytkowe, as living space from the start. Sloped ceilings cut the usable area, and Polish rules count low parts of the attic only partly or not at all toward the official floor area. The Canadian bonus room is similar in spirit: it is space under the roof that feels cheaper than a full storey but still has to meet real living-space standards.
Lesson: A gym over the garage works if you treat it as part of the heated envelope: insulated floor, air sealing, its own supply air and a structure checked for the load. Measure the usable area at about 5 feet of height or more, not the gross footprint under the roof.
Chapter 4: Where the table saw goes
The workshop was the hardest room to place. Sawdust, solvent fumes and noise do not belong under a bedroom or next to a furnace. The family considered a basement shop and gave it up: carrying sheets of plywood down a staircase is miserable, and fine dust gets drawn into the forced-air system. Their answer was a deeper or wider garage. They studied a five-bedroom farmhouse with a three-car garage and a modern two-storey home whose three-bay garage could give one bay to a workbench. Both were larger than their target, but they showed the idea. Plans with a 3-car garage let one bay become a heated shop with its own subpanel and dust collection, while the cars keep the other two.
This is also the common solution in Poland, the Baltic states and Romania. There, an extended garage or a utility wing often serves as a workshop and storage space, because many houses are built without a basement. In Canada, a shop bay needs a few extra things: a 240-volt circuit, a separate heater or a heat pump unit, insulated walls, and a fire-rated wall and door toward the house. Check with the municipality whether the heated garage space changes how the house is assessed.
Lesson: Put the workshop where materials come in at ground level and dust can stay out of the house air. A wider garage bay, insulated and wired from the start, usually beats both a basement shop and a separate building on a suburban lot.
Chapter 5: The sauna, the screen, and what the permit counts
The last wish appeared late: a small sauna next to the basement bathroom. In Latvia and Lithuania, the sauna, called pirts or pirtis, is a traditional part of family life. It is often a separate building in the yard, but newer houses increasingly put a sauna and a relaxation room inside. The Canadian version fits neatly beside a basement shower. It needs a dedicated electrical circuit for the heater, moisture-resistant finishes and an exhaust fan. The family placed it next to the rec room, which became a movie area. They insulated the ceiling above it with mineral wool on resilient channels so that movie nights would not wake the bedrooms upstairs.
Then came the paperwork. In Canada, the finished basement goes through the building permit like any other living space: framing, insulation, plumbing and electrical inspections. However, it usually does not count in the above-grade area that plans and listings advertise. A one-storey farmhouse of 2,742 sq ft they had also considered would, with a full finished basement, offer close to twice that usable area, even though the plan's number does not change. Germany and Poland have their own formal rules on which rooms count as living area, and the Canadian rules vary by province and municipality, so the family confirmed the details with their designer and the local building department before submitting.
Lesson: Ask early how each hobby room will be treated in your permit, your property assessment and your energy model. A finished basement, a heated garage bay and a bonus room can all be classified differently, and each one adds to what you heat and what you pay.
Chapter 6: Moving in
The house they built has about 2,400 sq ft above grade, a finished basement with the rec room, movie area and sauna, a gym above the garage, and one widened garage bay that smells of sawdust on Saturdays. Compared with an American family who would have used one large bonus room for everything, a German family who would have kept the hobby room in a plain Keller, or a Polish family under a finished attic, this Canadian layout spreads the hobbies over three levels. That is possible mostly because the foundation had to go deep anyway.
Lesson: Start with the foundation and the garage, then the roof space. Decide which hobby needs daylight, which needs quiet and which needs a big door, and the right room for each usually becomes obvious.




