Picture a February morning. One person is up at five to clear the driveway before the commute. Another is a parent in their late seventies who sleeps until eight and would rather not climb stairs to reach a shower. Under one roof, both need a quiet bedroom, their own bathroom and enough distance that one person's routine doesn't wake the other. That is the case for a house with two primary suites, and it explains why the layout keeps showing up on Canadian wish lists.
The households behind it vary. Some are adult children bringing a parent home instead of choosing a retirement residence. Some are siblings or friends pooling their down payments because neither could buy alone. Some are couples where one partner snores or works nights. They have the same problem, though: one oversized bedroom plus a few small ones doesn't fit how they live. Below are seven ways to plan for two equal suites. Each one is tied to a plan from our two master suite collection or one close to it.
1. One suite on the main floor, one upstairs
This is the most common answer in a two-storey home, and it works well for multigenerational families. The older generation gets a step-free bedroom near the kitchen and the front door. The working couple sleeps upstairs near the children's rooms. A floor between the two suites does more for sound than any wall can. In this modern farmhouse with three bedrooms and three and a half baths, each bedroom can have its own bathroom, so neither suite feels like the leftover.
Check the main-floor suite for a door wide enough for a walker, a shower you can roll into or easily convert later, and at least one route from the garage to the suite with no steps.
2. A bungalow with the suites at opposite ends
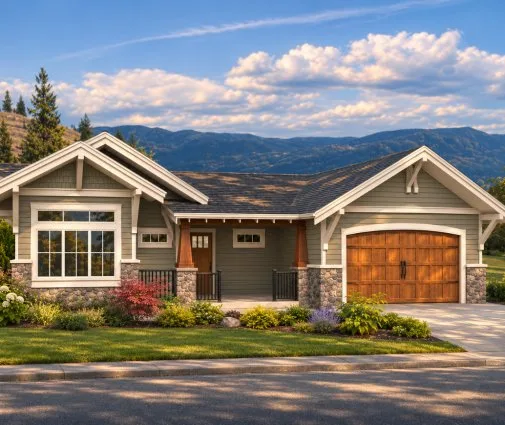
Bungalows are popular across the Prairies and in rural Ontario, and they handle this layout well. Put one suite in each wing with the great room and kitchen in the centre, and nobody has to climb stairs. This single-level farmhouse pairs three bedrooms with five bathrooms, so there are enough bathrooms for every bedroom to be private. A larger ranch layout of 4038 sq ft uses the same split arrangement over a wider footprint, which suits an acreage better than a suburban lot.

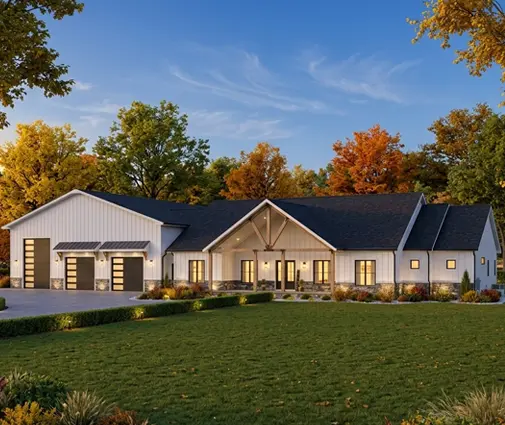

The trade-off is the lot. A long single storey needs frontage, and a wide roof and foundation cost more per square foot than a stacked two-storey home. Measure your setbacks before you commit.
3. The basement suite, done properly
With frost depth pushing footings down anyway, a full basement is often the cheapest square footage in a Canadian house. A finished lower level can hold a complete second suite. It suits a young adult or a co-owner who values privacy, and it suits a parent less well. This Craftsman bungalow over a basement shows the idea: the main floor carries the everyday living, and the lower level has room for a bedroom, bath and sitting area of its own.
Plan the details early: a full-size egress window in the bedroom, enough ceiling height, good insulation on the foundation walls, and HRV supply and return in the suite so it doesn't feel stale. A walkout on a basement plan with a sloped lot changes the space completely, because the suite gets daylight and its own door to the yard.

4. Put a buffer between the suites
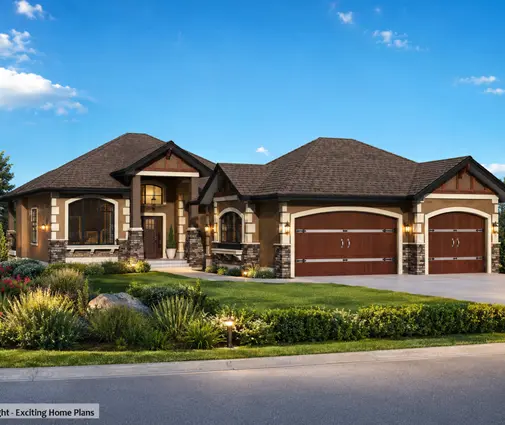
How far apart is far enough? Distance alone matters less than what sits between the suites. Walk-in closets, the laundry room, a stairwell or the kitchen all absorb noise better than a single shared wall. As a rule of thumb, avoid placing a headboard on a wall shared with the other suite's bathroom, because plumbing noise travels. This three-storey transitional design has five bathrooms for four bedrooms and spreads them over several levels, so the private zones get natural separation.
For co-owners, also think about sightlines. If one suite's door opens straight onto the family room, its occupant will feel watched. A short hallway or a turn in the corridor fixes that.
5. Share the kitchen, double the laundry
Most dual-suite households share one kitchen, and that is usually the right call. Cooking together is part of the point, and a second full kitchen can turn the space into a secondary suite in the eyes of your municipality, with its own rules on fire separation, exits and sometimes parking. Check with your local building department before you add a stove. A coffee bar or kitchenette near one suite is a common middle ground.
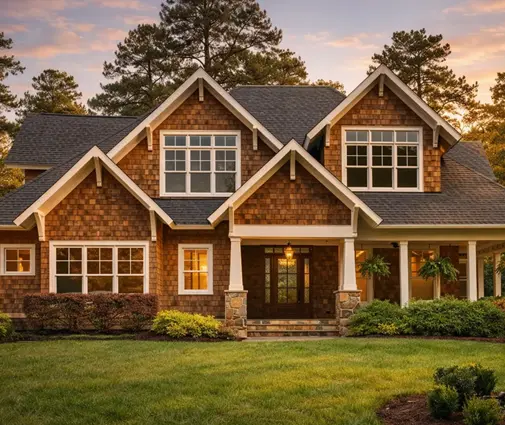
Laundry is different. When two adult households share one washer, it causes friction every week. A stacked pair near each suite costs relatively little because the plumbing is already nearby. This French Country home with a full basement has plenty of room to place a second laundry on another level. If cooking really does need to happen in two places, browse the in-law suite plans rather than adapting a standard layout.
6. Equal suites for co-buyers
When two parties split the mortgage, it helps if neither has the obviously better room. Look for suites with similar floor area, closet space and bathroom size, and with windows of similar quality. A compact plan can do this. This 2295 sq ft design stacks four bedrooms over several levels and has more bathrooms than bedrooms, so every occupant gets a private bath without a huge footprint. Put the arrangement in writing as well. A co-ownership agreement that covers who has which suite, and what happens when someone wants out, is worth paying a lawyer for.
7. Budget for the second ensuite honestly
How much does a second full ensuite add? It depends on the region and the finishes. In 2025 and 2026 most Canadian builders quoted somewhere around $25,000 to $60,000 CAD for a second full ensuite with a walk-in closet in new construction. That figure covers the extra 80 to 150 sq ft of floor area, the plumbing runs, waterproofing, tile, fixtures and exhaust ventilation. A curbless shower, heated floors or custom millwork push it higher. Get local quotes before you trust any number, including this one.
The cheapest way to get there is to start from a plan that already has the bathrooms in place, rather than squeezing one in later. This farmhouse with three bedrooms and three and a half baths fits its extra bathroom into 2243 sq ft. That is the kind of efficiency to look for if your budget is tight.
What to look for in a stock plan
When you compare plans, read past the bedroom count. Check that both suites have a walk-in shower or tub, a real closet and a door that doesn't open onto the main living area. Check that at least one suite is reachable without stairs. Look at where the laundry sits and whether a second one could fit. Then take the plan to a local designer or architect. They will adapt it to your provincial code and energy requirements, your snow load and your lot. A house built around two equal suites is flexible, and it keeps working whether a parent moves in, an adult child stays, or you eventually sell to a buyer who wants the same arrangement.