







Это значит, что у вас есть два варианта на выбор:
1.Доработать проект на уровне эскиза с его автором, купить CAD Concept, а заказать разработку самой документации можете у архитектора из вашей страны.
Construction documents are prepared for the following countries:
1-Story House Plan 1385 ft²: 3 Beds, 2 Baths, Open Floor Plan, 1-Car Garage
Plan
71388R
Complete
Signed & Sealed
DC Available
Key Specs
1385
Total Heated ft²
2 + 0
Baths + 1/2 Baths
3 + 0
Beds + Home Office
1
Cars
111
222
Need to make some changes?
This house plan can be modified to fit your family’s lifestyle and your lot’s specifics.
The architect of this plan is not from your country.
You have two options for modifying this house plan:
1. Order modifications from the original architect. Purchase the modified Digital Concept and send it to your local architect to prepare the Construction Documents.
2. Work with your local architect. Purchase the original Digital Concept without modifications, then ask your local architect to make the changes and prepare the Construction Documents.
Floor Plans
Main Floor
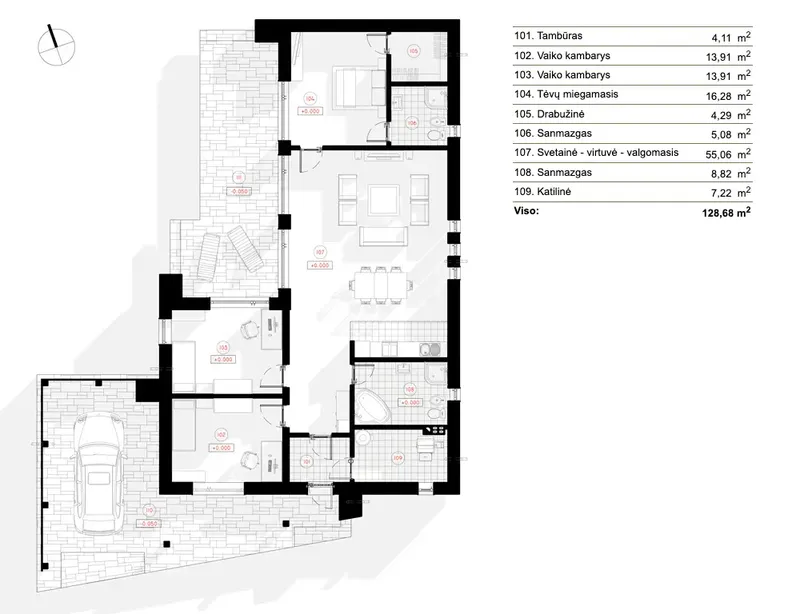
Full Specs & Features
Area
First Floor: 1385.1 ft²
Total Heated: 1385.1 ft²
Dimensions
Depth: 64'5" ft
Width: 48'9" ft
Height: 13'6" ft
Garage
Cars: 1
Front Entry
Foundation
Piling
Slab (Optional)
Concrete Stem Wall (Optional)
Block Stem Wall (Optional)
Exterior Wall Framing
Calcium silicate block
Aerated Concrete Block (Optional)
Ceramic Block (Optional)
Wood-framed (Optional)
Exterior Wall Materials
Wood
WPC
Rooms
Full bathrooms: 2
Bedrooms: 3
Utility room
Entry
Walk In Closet
Kitchen and Dining
Breakfast Nook
Interior Features
Main Floor Master
Split Bedrooms
Open Floor Plan
Large Family Room (>270 ft²)
Large Kitchen (>130 ft²)
Exterior Features
Deck
Large Windows
Floor-to-Ceiling Windows
Architectural Style
Bungalow
European
Scandinavian
Roof
Flat
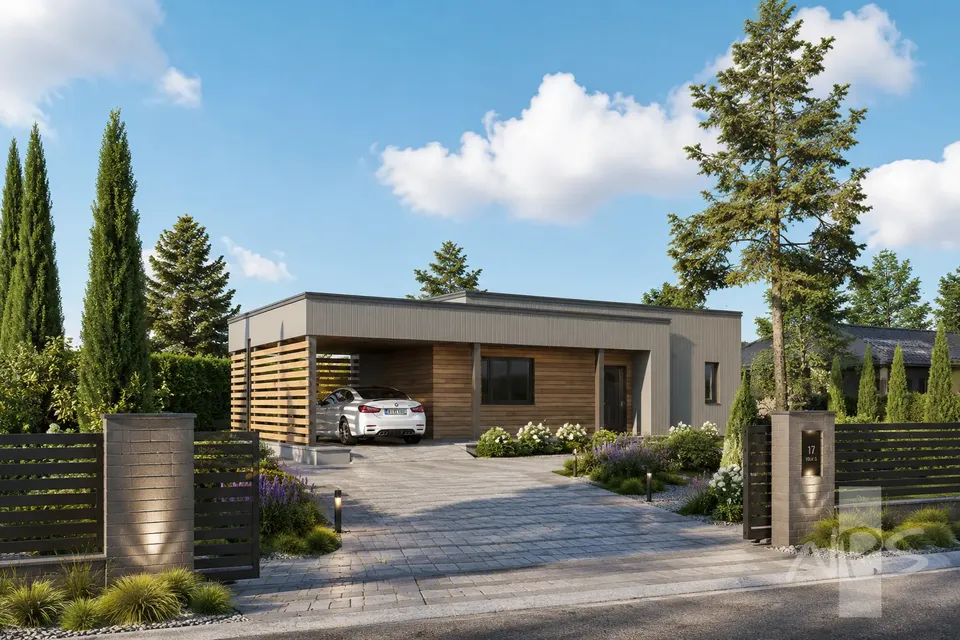
Designed as a 3-bedroom bungalow house plan, 71388R wraps 1385 ft² of 1-storey living under a flat roof, blending Scandinavian simplicity with European proportions. The L-shaped footprint is 48'9" wide and 64'5" deep, with a height of 13'6", and the exterior walls are finished in wood and WPC for a quiet, textured façade. Behind that cladding, the walls are built of silicate block. Aerated concrete, ceramic blocks or frame construction can be chosen instead. For anyone comparing house plans Canada families can live in comfortably on one level, this single family home keeps its lines low and its plan easy to read.
The sleeping quarters are planned with split bedrooms, so the main floor master is set well away from the other two rooms. That separation gives parents a calm retreat, completed by a walk-in closet that keeps clothing and linens organized out of sight. On the opposite side, the two secondary bedrooms suit children, visiting relatives or a quiet study. Two full bathrooms serve the household, which eases the morning routine. A dedicated utility room gathers the practical work of the home in one place, leaving the main rooms free of clutter.
A proper entry welcomes guests and gives a spot to pause before stepping into the open concept core. Here the large family room and the large kitchen share one continuous space, so whoever is cooking stays part of the conversation. A breakfast nook adds an informal corner for weekday meals and homework, while the family room has space for a sofa grouping and a dining table. Large windows and floor-to-ceiling windows frame the outdoors and let daylight reach far into the plan. On a snowy afternoon, the view becomes part of the décor.
Outdoors, a deck extends the living area for summer meals, reading and slow evenings. The 1-car front-entry garage offers covered parking and storage for seasonal gear. There is no basement: the house rests on a pile foundation, and a slab, strip or block foundation is available on request. With every room on a single level and a modern flat roof, this home design favours practical, step-free living that adapts as a family grows and changes.
Plan Package
Local Architects
Offers from your local architects who are ready to develop construction documents based on the digital concept.
 Exciting Home Plans Vancouver CA$ 11,081
More Plans By This Architect
Related Plans & Collections
Worth Reading
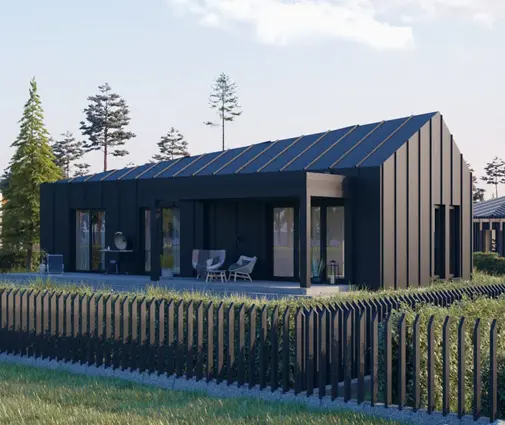 Building a Home North of 60: Permits, Permafrost and Logistics in Yukon, NWT and Nunavut In the territories, the permit office, the ground and the shipping calendar shape your house as much as your wish list. Here is a step-by-step plan for building a family home in Yukon, the Northwest Territories or Nunavut. Read more →
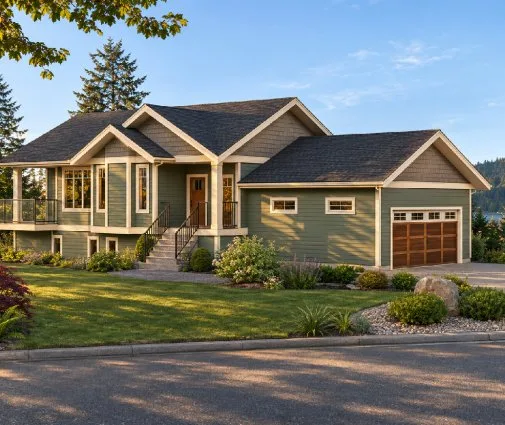 Building a Tiny House in Ontario: What It Costs and What the Permits Ask For A small home on a real foundation is legal in much of Ontario, but zoning, servicing and the building code set the budget. Here is where the money goes and where you can save. Read more →
 Building a Container Home in Ontario: Permits, Insulation and Real Costs Container homes can be permitted in Ontario, but steel boxes need an engineer, a frost-proof foundation and careful insulation. Here is how to plan one, and how it compares with a wood-frame house of the same size. Read more →
