







Это значит, что у вас есть два варианта на выбор:
1.Доработать проект на уровне эскиза с его автором, купить CAD Concept, а заказать разработку самой документации можете у архитектора из вашей страны.
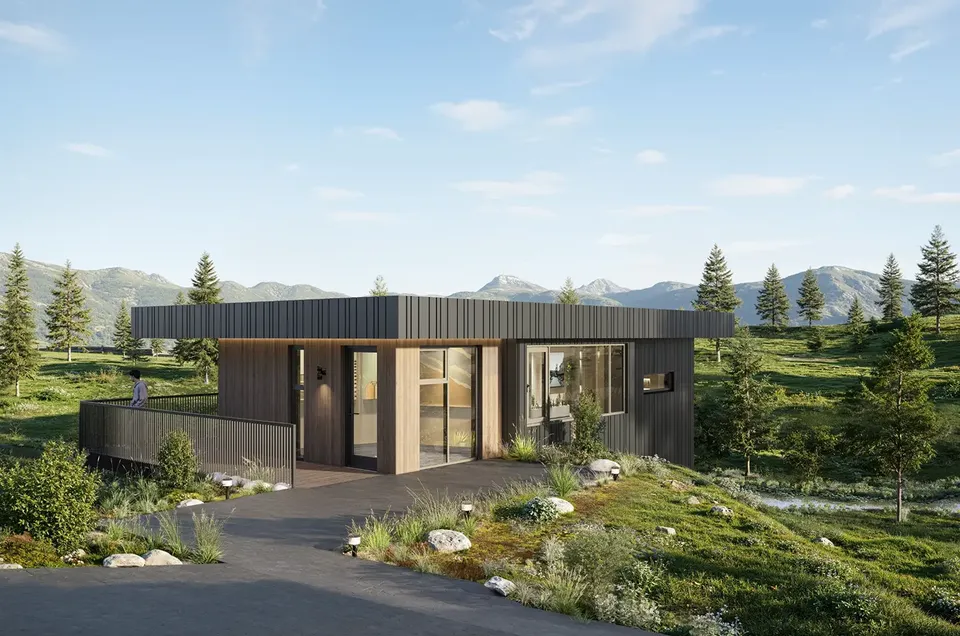
1,288 Sq Ft Small Modern Mountain Single-Story House Plan with 2 Bedrooms and 1 Bathroom
Plan
57465R
Digital Concept Ready
Delivery Within 1–4 Days
DC Available
Key Specs
1288
Total Heated ft²
1 + 0
Baths + 1/2 Baths
2 + 0
Beds + Home Office
0
Cars
Need to make some changes?
This house plan can be modified to fit your family’s lifestyle and your lot’s specifics.
The architect of this plan is not from your country.
You have two options for modifying this house plan:
1. Order modifications from the original architect. Purchase the modified Digital Concept and send it to your local architect to prepare the Construction Documents.
2. Work with your local architect. Purchase the original Digital Concept without modifications, then ask your local architect to make the changes and prepare the Construction Documents.
Floor Plans
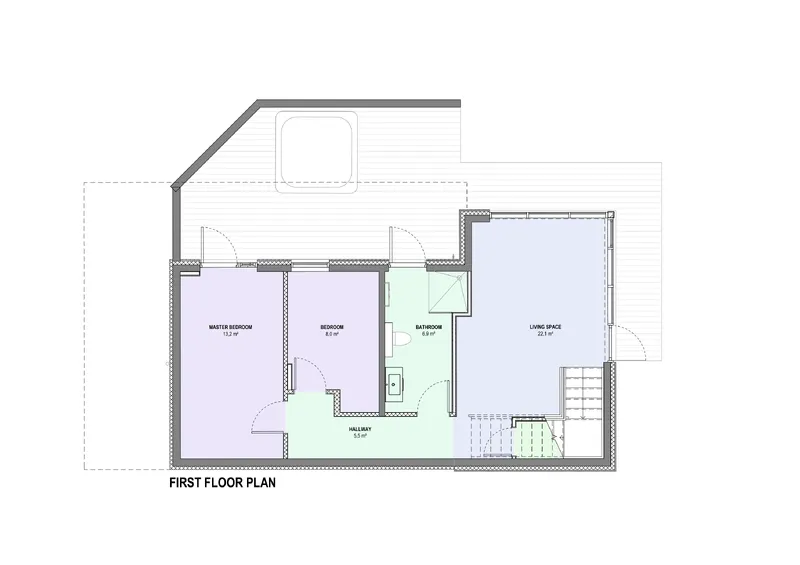
Main Floor
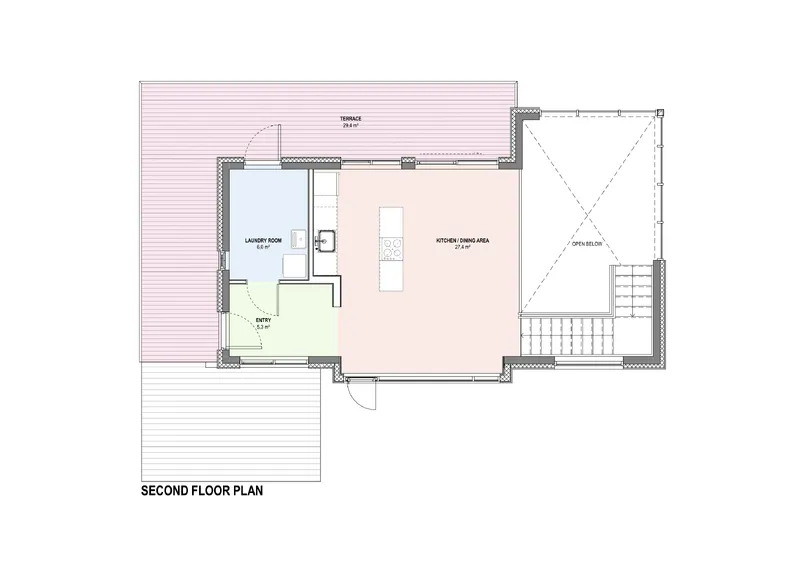
Second Floor
Full Specs & Features
Area
Heated: 1288.44 ft²
Main Floor: 756.7 ft²
Second Floor: 531.74 ft²
Porch: 325.07 ft²
Total Heated: 1288.44 ft²
Dimensions
Depth: 22'1" ft
Width: 35'9" ft
Height: 18'0" ft
Exterior Wall Materials
Wood
Rooms
Full bathrooms: 1
Bedrooms: 2
Laundry
Entry
Kitchen and Dining
Island
Interior Features
Laundry Second Floor
Main Floor Master
Clustered Bedrooms
Open to Below
Loft
Large Kitchen (>130 ft²)
Reverse Living
Exterior Features
Balcony
Wraparound Porch
Stacked Porches
Deck
Corner Window
Panoramic Windows
Window Walls
Covered Side Porch
Large Windows
Floor-to-Ceiling Windows
Architectural Style
Contemporary
Minimalism
Modern
Scandinavian
Modern Mountain
Roof
Roof Area: 1528.48 ft²
Flat
Roof Pitch: Not specified
Ceiling
Main Floor Ceiling Height: 7'7" ft
Second Floor Ceiling Height: 7'7" ft
With 1,288 Sq Ft arranged on a single level, plan 57465R is a 2-bedroom bungalow house plan for a single family, clad in wood exterior walls and kept refreshingly compact. Its outer dimensions are 35'9" wide by 22'1" deep, and the home rises to a height of 18'0". Among house plans Canada buyers browse for an efficient 1-storey layout, this design stands out for how much it delivers in a modest footprint.
The private side of the home holds two bedrooms served by one full bathroom, a pairing that keeps mornings simple and the layout easy to understand. Laundry has a room of its own rather than a corner borrowed from another space, so baskets and drying racks stay out of sight. One of the bedrooms adapts readily to other uses, whether a guest room for visiting family or a workspace with a door that closes at the end of the day.
Arrival is handled by a proper entry, where outdoor layers and footwear are dealt with before anyone reaches the main rooms. That small transition does a lot of quiet work, keeping the centre of the house clean and calm through every season. With no stairs anywhere in this 1-storey home design, moving from room to room is effortless, a quality that matters as much to young households as to those thinking well ahead.
The wood exterior gives the bungalow a natural, welcoming presence from the street. The plan includes neither a garage nor a basement, a choice that keeps the structure straightforward and the overall form tidy. For a small family or a couple who want a practical 2-bedroom house of 1,288 Sq Ft, plan 57465R makes a comfortable, unpretentious place to call home year round.
Plan Package
Local Architects
Offers from your local architects who are ready to develop construction documents based on the digital concept.
 Exciting Home Plans Vancouver CA$ 10,308
Related Plans & Collections
Worth Reading
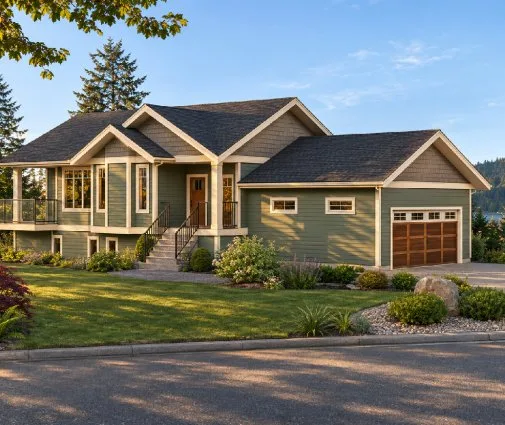 Building a Tiny House in Ontario: What It Costs and What the Permits Ask For A small home on a real foundation is legal in much of Ontario, but zoning, servicing and the building code set the budget. Here is where the money goes and where you can save. Read more →
 Building a Container Home in Ontario: Permits, Insulation and Real Costs Container homes can be permitted in Ontario, but steel boxes need an engineer, a frost-proof foundation and careful insulation. Here is how to plan one, and how it compares with a wood-frame house of the same size. Read more →
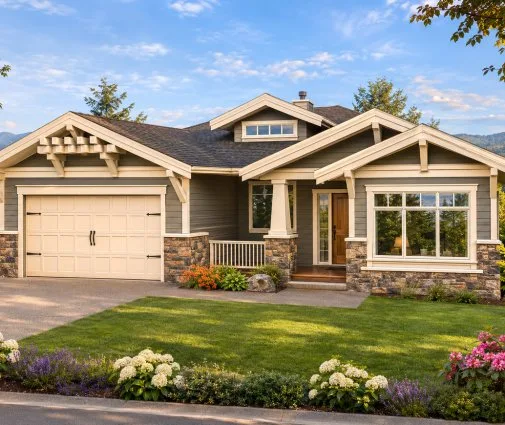 Can You Build a House in Ontario Without Tarion? What Owner-Builders Need to Know Ontario homeowners can legally act as their own builder, but the province expects proof of it before a permit is issued. Here is how the exemption works, what you give up, and how to keep a first project manageable. Read more →
