Two sisters stand on a 50-foot suburban lot in Ontario. Neither of them can afford a detached house on it alone, but together they can. One building, one shared wall down the middle, two front doors, two mortgages. That's the idea behind the semi-detached house. Families in many other countries build the same thing under other names. In the United States it is the duplex. Germans call it the Doppelhaus, Poles the bliźniak, and in the new suburbs around Bucharest and Cluj it is simply "un duplex".
The building looks much the same everywhere. The rules around it don't. Countries differ on who owns the land, what the party wall has to achieve and how the permit is split. Looking at how other countries handle it is a good way to see what you need to settle before you build a semi in Canada, whether you share it with relatives or friends or rent out one half.
Five Names for One Idea
In every country the core is the same: two homes, mirror images or not, joined by one wall and usually by one roof. What changes is whether the two halves are seen as one property or two.
- Canada, the semi: usually two freehold homes on two separate lots, joined at the party wall. Many urban semis started as one lot that was later divided.
- United States, the duplex: in many places, one building on one lot with one owner, who lives in one unit and rents out the other. Side-by-side halves that are sold separately are often called "twin homes" or "paired homes".
- Germany, the Doppelhaus: two Doppelhaushälften, often on two separately registered plots. Some are built as one property divided into two units under condominium-style ownership instead.
- Poland, the bliźniak: very popular with relatives building together. The plot is either divided into two or co-owned, with an agreement on who uses which part.
- Romania, the duplex: a developer's favourite in the fast-growing suburbs of Bucharest and Cluj. Two halves are sold to two buyers, often on a shared lot with a fixed share each.
How Much Do You Really Save?
The savings come from two places: land and construction. Land is usually the bigger one.
Land
In most Canadian cities the lot is a large share of the price of a new home, often the largest. If two households split one lot, each pays roughly half for the land, plus the costs of dividing it. In Germany and Poland, lots on the edge of cities have become expensive enough that the bliźniak and Doppelhaus are often the only way for a young family to own a house with a garden. Bucharest has the same pressure on its suburbs.
Construction
Construction savings are smaller than most people expect. The two halves share one wall, one foundation wall beneath it and part of the roof. Each family also loses one exposed wall, which helps with heating bills in a Canadian winter. Against that, the party wall costs more than a standard interior wall, because it has to meet fire and sound requirements. Each half also still needs its own kitchen, bathrooms, furnace or heat pump, HRV, water heater and service connections.
As a rough guide, many Canadian builders in 2025 put the construction saving of a semi compared with two detached homes of the same size in the range of 5 to 15 percent. If custom construction in your region runs at roughly $300 to $500 per square foot, that is a meaningful amount. But the real gain is the lot. Ask a local builder to price both options before you commit.
The Party Wall: Fire and Sound
The shared wall is the heart of the building and the place where the rules are most alike from country to country. Its job everywhere is to keep a fire in one home out of the other and to stop the neighbour's television from becoming yours.
Fire
In Canada the National Building Code and the provincial codes based on it (the Ontario Building Code, the BC Building Code, the Quebec code) require a fire separation between dwelling units. Where the halves sit on separate lots, the requirements can be stricter. Rated drywall assemblies, details at the roof and at the foundation, and a continuous separation up to the underside of the roof deck are typical. US codes ask for something similar. German rules call for a true Brandwand or an equivalent separation between Doppelhaushälften. Polish and Romanian codes also require a fire-rated wall between the units. The exact rating and assembly depend on your province and the type of ownership, so confirm them with your designer and the municipal building department.
Sound
Since the 2015 edition, the National Building Code has set acoustic performance requirements for walls between dwelling units, measured as STC and ASTC ratings. Most provinces have adopted them. In practice that usually means a double-stud wall or staggered studs, insulation in the cavity, and resilient channels or extra layers of drywall. In Europe the party wall is often two separate masonry or concrete leaves with a gap between them, which does well on sound. Canadian wood frame can perform just as well if it is detailed carefully and never bridged by a shared joist, beam or duct.
A good rule wherever you build: nothing structural, mechanical or electrical should cross the party wall. Each half stands, heats and drains on its own.
Ownership, Permits and Lots, Country by Country
| Country | Typical ownership | Planning rules | What to watch |
|---|---|---|---|
| Canada | Two freehold lots, or one lot as a condominium or co-ownership | Municipal zoning bylaw, building permit from the municipality, severance or part-lot control to divide the lot | Whether zoning allows a semi, minimum lot frontage, and the time needed to divide the lot |
| United States | Often one owner for both units | Local zoning, sometimes an HOA with its own covenants | Many single-family zones and HOAs restrict two-unit buildings |
| Germany | Two plots, or condominium-style shares | The Bebauungsplan of the municipality sets what may be built | Some plans only allow detached homes; others require the two halves to match |
| Poland | Divided plot or co-ownership | Local zoning plan or an individual zoning decision | Whether semi-detached building is allowed, and agreeing on the design before the permit |
| Romania | Shared lot with fixed shares is common | Urban plans at zone or plot level | Unclear division of the yard and parking, and developer quality |
Canada is moving in the direction of more flexibility. Several provinces have recently pushed municipalities to allow more than one unit on lots that used to be single-family only, and many cities now permit semis, garden suites or secondary suites as of right in more zones. The details change quickly and differ from one municipality to the next, so start with a zoning check at city hall or a pre-application meeting before you buy the land.
The German case has a lesson for Canadians: the planning document often decides the look of both halves. If the Bebauungsplan requires matching roof pitches and eave heights, the two families have to agree on the exterior. Some Canadian municipalities apply similar design guidelines, and so do builders' architectural controls in new subdivisions. A shared exterior is simpler to approve and looks better on the street.
Typical Layouts: Narrow and Two Storeys
Each half of a semi is a narrow house. In Canada a half often sits on 20 to 30 feet of frontage, and the same proportions show up in the Polish bliźniak and the German Doppelhaushälfte. The common answer everywhere is two storeys: living space on the main floor, bedrooms upstairs, and in Canada a full basement under it all because of the frost depth.
A good place to start is a purpose-designed three-storey contemporary duplex with 3 bedrooms and 1,202 sq ft per unit, with a one-car garage. Its vertical layout makes the most of a narrow footprint. More starting points are in the duplex house plans.


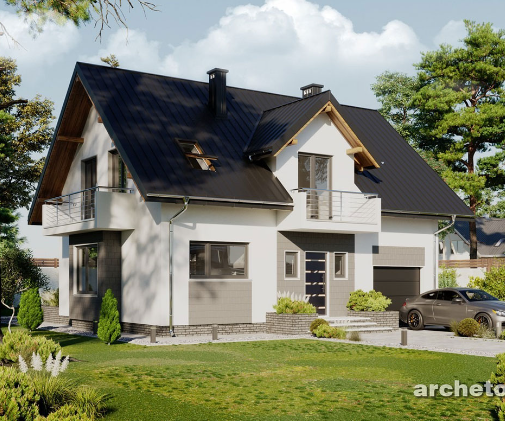
Single-family plans with a compact, narrow footprint can also be adapted into one half of a semi. The extra side walls become the party wall and the windows move to the front, rear and open side. The two-storey European-style home with 3 bedrooms, 2.5 baths and 1,329 sq ft already has the kind of stacked layout that suits a half. So does the two-storey traditional plan with 3 bedrooms, 3 baths and 1,447 sq ft, which has a bathroom for each bedroom and a one-car garage. That is useful when one half is a rental.
For a tighter budget, the 965 sq ft two-storey cottage with 3 bedrooms shows how much fits on a small footprint. In Canada you would add the basement, which can hold a recreation room, laundry and mechanicals. On very narrow urban lots, the four-storey Charleston-style plan with 2 bedrooms and 1,260 sq ft shows how a slim house can grow up instead of out. You'll find more slim footprints among the narrow lot house plans.


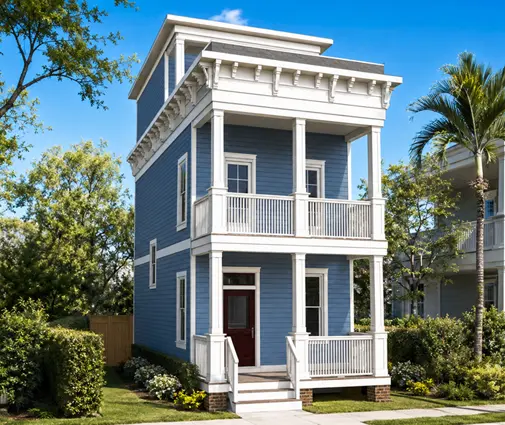
Any plan you adapt needs a designer or architect licensed in your province. They rework the party wall, add the basement and check snow loads, insulation levels and energy requirements, such as the BC Energy Step Code where it applies.
When the Neighbours Build at a Different Pace
This is where many semi projects run into trouble, in every country. In Poland and Romania it is common for one half to be finished and occupied while the other stays a bare shell for a year or more. In Canada that creates real technical problems:
- The party wall is exposed. A wall built as an interior separation will face the weather, and it may sit beside an unheated, unfinished space through a whole winter. Its insulation, air barrier and finish have to be planned for that.
- The roof and foundation are shared. Building one half of a roof or a foundation and coming back later means extra cost, joints and the risk of leaks. It is almost always better to build the shell of both halves together.
- Financing differs. If one household's mortgage draws or approvals lag, the whole site waits.
- Tastes change. The family that builds second may want different windows, siding or roof colours from the first.
The practical fix is the same in Kraków, Cluj and Calgary: sign a written agreement before construction. It should cover the schedule, shared costs, who pays for the party wall and roof, what happens if one party drops out, and how future repairs to shared elements are handled. A lawyer in your province can draft it alongside the deeds or the condominium documents.
What It Means for Building in Canada
Looking abroad, three lessons stand out for a Canadian family. First, settle ownership before you design: two freehold lots, a condominium or co-ownership each lead to different paperwork and different requirements for the wall. Second, treat the party wall as the most important element of the house, for fire and for sound. Third, build both halves at the same time, at least to a weathertight shell.
If one half is meant for parents or grown children rather than strangers, compare the semi with a single house that has a self-contained suite. Plans in the in-law suite collection may give you similar independence on a lot that does not need to be divided.
FAQ
Is a semi-detached house the same as a duplex in Canada?
Not usually. In Canadian usage a semi has two side-by-side homes, often on two separate lots with two owners. A duplex often means two units, sometimes stacked one above the other, in one building on one lot. Local zoning bylaws define the terms, so check how your municipality uses them.
Can I build one half now and the other later?
It's possible, but it costs more and causes problems with the shared roof, foundation and party wall. In Canada's climate, building both shells together is strongly recommended.
Do both halves need separate utilities?
In most cases, yes, especially if they will be separately owned. Separate water, electricity, gas and sewer connections, and separate heating and ventilation, make the homes independent and easier to sell. Confirm the requirements with your municipality and the utilities.
How much does a semi save compared with a detached house?
The biggest saving is the land, which is shared. Construction savings are more modest, often estimated at 5 to 15 percent in 2025. Get local quotes for both options before you decide.




