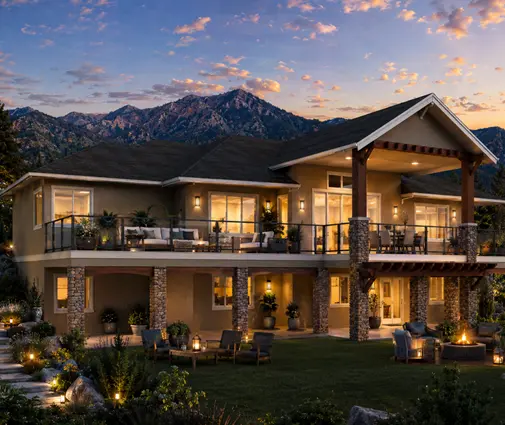
The house is framed, the walkout basement looks great on the drawings, and then the landscaper hands over a quote for the walls that hold the yard in place. On many sloped Canadian lots that number lands somewhere between a used car and a new kitchen, and almost nobody had it in the original budget. Retaining walls are structural. They fight soil, water and frost every year. Here are the myths we hear most often, and what is actually true.
Myth 1: Retaining walls are a landscaping detail you can sort out later
Fact: On a walkout or steep lot, the walls are part of the site design, and they should be planned along with the house, the driveway and the grading plan that most municipalities want to see before they issue a building permit. Where the basement comes out of the ground, where the driveway meets the garage and how the side yards step down all decide how much wall you need. If you leave this until after the foundation is poured, you lose the cheapest options, like moving the house a few feet or changing the garage elevation. Put a realistic allowance for walls and grading into your budget from the first meeting with your builder.
Myth 2: Anything under 4 feet never needs a permit or an engineer
Fact: The thresholds vary, and many are lower than people expect. In Ontario, the Building Code treats retaining walls taller than about 1 m (3.3 ft) as designated structures when they sit next to public property, a building access or certain other areas, and those need a permit and engineered design. Other provinces and many municipalities use limits of around 1 m to 1.2 m (roughly 3 to 4 ft). Some bylaws also count terraced walls that are close together as one tall wall. Lots near ravines, shorelines or watercourses can also need approval from a conservation authority or a similar body, whatever the wall height. Check with your municipality's building department before you design anything, and expect to hire a professional engineer for anything over that limit. On top of that, segmental block walls taller than about 3 to 4 ft usually need geogrid reinforcement, whatever the permit says.
Myth 3: Frost only matters for the house foundation
Fact: Frost is one of the main reasons retaining walls fail in Canada. Wet, fine-grained soil behind a wall freezes, expands and pushes. Over a few winters it can tilt blocks, open joints and crack concrete. Frost depth ranges from roughly 1.2 m in much of southern Ontario and coastal BC to well over 2 m on the Prairies and in the North, so a design that works in Victoria is not a design for Winnipeg. Rigid walls, like poured concrete, usually need footings below the local frost depth. Flexible segmental block walls usually sit on a deep, compacted granular base instead. Both approaches only work if the soil behind the wall stays drained.
Myth 4: A bit of gravel behind the wall takes care of the water
Fact: Water causes more failures than anything else, and a token layer of gravel is not a drainage system. A properly built wall usually has a zone of clear crushed stone behind it, a perforated drain pipe at the base that daylights or connects to an approved outlet, filter fabric to keep fines from clogging the stone, and grading at the top that sends surface water away from the wall. Without these, water pressure builds up during spring thaw and heavy rain, and that load can be much bigger than the soil load alone. On walkout lots it is also important that the wall drainage does not dump water against the basement foundation or onto the neighbour's lot.
Myth 5: A wall that holds the yard will also hold the driveway
Fact: A driveway, a parking pad, a garage slab or even the house foundation near the top of a wall adds what engineers call surcharge load. Vehicles, snow piled by the plow and the weight of a structure all push on the soil, and that soil pushes on the wall. A 4 ft wall under a lawn and a 4 ft wall under a driveway are very different structures. Many municipalities require engineering whenever a wall carries a driveway or sits close to a building, even if the wall is under the usual height limit. If your lot plan puts the driveway along the top of a grade change, talk to an engineer early, because this is often where costs jump.
Myth 6: Armour stone is always the cheap, natural option
Fact: Armour stone looks rugged and suits cottage and rural lots, but each piece can weigh a tonne or more, so it needs heavy equipment, a good access route and a skilled operator. Segmental concrete block is often the most economical for walls of moderate height on suburban lots. Poured concrete costs more in forming and footings, but it works well where space is tight. As a rough guide, the table below shows typical installed costs in 2025 for a wall about 4 ft (1.2 m) tall. They are only ballpark figures. Prices vary a lot by region, soil, access and wall height, and engineering, permits and drainage can add several thousand dollars on top.
| Wall type | Rough installed cost, about 4 ft tall (CAD, 2025) | Strengths | Watch out for |
|---|---|---|---|
| Segmental concrete block | about $250 to $450 per linear foot | Flexible, tolerates some frost movement, many finishes | Needs geogrid as height increases; poor base leads to bulging |
| Armour stone | about $300 to $600 per linear foot | Natural look, very durable, suits rural and cottage lots | Heavy equipment and access; takes more depth than block |
| Poured concrete | about $350 to $700 per linear foot | Thin profile, good for tight lots and tall walls | Footings below frost, cracking without proper drainage and reinforcement |
Get at least two or three detailed quotes that spell out base preparation, drainage and backfill, not just the price of the visible face.
Myth 7: Poured concrete is always the strongest choice
Fact: Concrete is strong, but it is rigid. If frost heave or settlement moves it, it cracks instead of shifting slightly the way a block or stone wall can. A well-designed segmental wall with geogrid can safely retain a lot of soil, and in some situations it outperforms a concrete wall that was built without proper drainage or reinforcement. The "strongest" wall is the one designed for your soil, height, loads and climate. That is why an engineer's design matters more than the material you pick.
Myth 8: On a sloped lot, walls are unavoidable
Fact: The cheapest retaining wall is the one you never have to build, and the house plan has a lot to do with that. A plan made for the slope lets the house take up the grade change instead of the yard. A bungalow with a full basement, set across the slope, can turn the drop into a walkout and leave only short landscape walls at the corners. Look at a compact layout like this four-bedroom Craftsman bungalow of 1649 sq ft, or this Modern Mountain bungalow of 1584 sq ft with four bedrooms and a basement. Their simple footprints are easy to fit into a hillside. The sloped lot house plans and plans with a basement are good places to start.



On steeper lots a taller house can help even more. A three-storey plan with a basement, like this five-bedroom Craftsman of 2244 sq ft on three stories or this Modern Farmhouse of 2082 sq ft on three stories with a one-car garage, stacks the living space on a small footprint, so you cut less into the hill. A split-level plan can follow a gentler slope with half-levels instead of a wall. A two-storey design like this four-bedroom Modern Mountain home of 2189 sq ft can also work well when the garage sits at the upper grade and the yard opens below.



Grading also matters. Gentle slopes of about 3:1 (three horizontal to one vertical) or flatter can often be planted and mowed instead of walled. Lining up the garage floor with the street grade can remove the tall wall along a driveway, and turning the house a few degrees can sometimes save dozens of feet of wall. Ask your designer and surveyor to test a few options on the grading plan before you finalize the foundation.
Building smart on a slope
A sloped lot can give you a bright walkout basement, a view and a more interesting home, as long as the retaining walls are planned from the start rather than discovered at the end. Before you commit to a lot or a plan, check your municipality's permit limits, ask an engineer about soil, frost and driveway loads, budget for drainage and get local quotes for the wall type you prefer. Then choose a plan and grading that let the house handle most of the slope, so the walls you do build stay short, simple and affordable.