Is an R-60 attic and an HRV in the mechanical room a lot to ask of a new house? In much of Canada it is simply what passes inspection. In parts of Europe it would be closer to the minimum, and in some US states it would be well above it. Seeing where Canada sits helps you judge what your builder quotes, and how much further you should go.
This article compares the energy rules for a new single-family home in Canada with four other markets: the United States, Germany, Poland and Lithuania. The figures below describe the rules as they stood in 2025 and 2026. Codes change on a three- to five-year cycle, and provinces and municipalities add their own layers, so confirm the version that applies to your lot with your municipality or designer before you finalize a plan.
The comparison at a glance
| Criterion | Canada | United States | Germany | Poland | Lithuania |
|---|---|---|---|---|---|
| Main rule | NBC 2020 (Section 9.36, tiers 1 to 5), Ontario SB-12, BC Energy Step Code, Quebec code | IECC (2015, 2018, 2021 or 2024 edition, depending on the state) | GEG; new homes must reach roughly the "Efficiency House 55" level | WT 2021 technical conditions | Energy class A++ for new buildings |
| Walls, typical minimum | About R-17 to R-24 effective in cold zones | R-20 + R-5 continuous or R-13 + R-10 continuous in cold zones (2021 IECC) | Often U 0.15 to 0.20, about R-28 to R-38 | U 0.20 max, about R-28 | Around U 0.10 to 0.12, about R-47 to R-57 |
| Roof / attic | About R-49 to R-60 in cold zones | R-49 to R-60 in cold zones | Often U 0.12 to 0.15, about R-38 to R-47 | U 0.15 max, about R-38 | Around U 0.08 to 0.10, about R-57 to R-70 |
| Heat pump | Not mandated nationally; BC's zero carbon rules and some cities push hard | Not mandated; some states and cities restrict gas | Effectively standard (65% renewable heat rule) | Not mandated, but the easiest way to meet the limit | Effectively required to reach A++ |
| Mechanical ventilation with heat recovery | Mechanical ventilation required; HRV very common, often required in practice | Whole-house ventilation required; heat recovery required in the coldest zones (2021 IECC) | Ventilation concept required; heat recovery usual | Not mandated, increasingly common | In practice standard |
| Help for new builds | CMHC premium refunds, provincial and utility rebates | Federal credits reduced since 2025; state and utility programs | KfW loans for climate-friendly new builds | Heat pump programs such as "Moje Ciepło", when open | Heat pump and renewables grants through the national environmental agency |
To compare European U-values with Canadian R-values, divide 1 by the U-value to get RSI, then multiply by 5.68. A wall with a U-value of 0.20 is RSI 5.0, or about R-28.
Insulation: walls and roof
Canadian rules count effective R-value: the performance of the whole wall, with the studs that bridge the insulation included. A 2x6 wall with R-22 or R-24 batts usually lands well below its label. That is why many Ontario and BC builders now add exterior rigid or mineral wool insulation. In attics the numbers are high, about R-49 to R-60 in most of the country, because blown-in cellulose or fibreglass is cheap to pile on.
Poland and Germany set maximum U-values. Their walls are usually masonry or aircrete with 15 to 20 cm of EPS or mineral wool outside, and they end up at roughly R-28 or better. Lithuania goes much further: A++ walls are commonly in the R-50 range. Cold US zones look a lot like Canada, with a continuous exterior layer, but many warmer states still build to older editions.
Verdict: Canadian attics are on par with the best of Europe. Our walls are thinner than in Poland, Germany and especially Lithuania, so the wall is where a Canadian house gains most from going beyond code.
Heat pumps: required or just expected?
Germany is the clearest case. The building energy act requires new heating in new homes to run largely on renewable energy, and in practice nearly every new house gets an air-to-water heat pump feeding in-floor heating. Lithuania gets there by another route: a home cannot reach A++ without renewable heat. In Poland, a gas boiler is still legal, but a house with a heat pump meets the WT 2021 primary energy limit far more easily.
Canada has no national heat pump mandate. Building permits still accept a gas furnace in most provinces. That is changing at the local level, though. BC's Zero Carbon Step Code lets municipalities require low-carbon heating, and Vancouver and several other cities already do. Cold-climate air-source heat pumps now work well into the -20s °C. In 2025, quotes for a ducted cold-climate system in a new home often fell in the $10,000 to $20,000 range, depending on size and the backup heat.
Verdict: in Germany and Lithuania the heat pump is effectively required. In Canada it is a choice in most places, but if you design the ducts and electrical service for one now, you avoid an expensive retrofit later.
Ventilation and heat recovery
A tight house needs controlled fresh air. Canadian codes require mechanical ventilation, and in cold regions the HRV (or ERV in very dry or humid conditions) has become standard: many Ontario SB-12 compliance packages and most higher Step Code levels are hard to reach without one. The 2021 IECC requires heat recovery only in the coldest US zones. German builders must prepare a ventilation concept, and most choose a system with heat recovery. In Lithuania the A++ class practically requires it. In Poland, "rekuperacja" is popular but optional.
An installed HRV with proper ducting typically cost about $3,000 to $7,000 in Canada in 2025. The unit is the cheap part. The space for it and the duct runs are what a plan has to anticipate.
Verdict: Canada is close to Germany here. Assume your new home will have an HRV or ERV and plan room for it from the start.
Airtightness and testing
Canada leads in testing. Higher NBC tiers, the BC Step Code and many programs require a blower door test, and EnerGuide ratings by registered energy advisors are familiar to builders. Germany and Lithuania also test homes at completion. In Poland, testing is common for higher-standard houses but not universal.
Verdict: Canada's testing culture is among the strongest of the five, which makes it easier to prove a home really performs as designed.
Subsidies and financing
Germany's KfW offers reduced-rate loans for new builds that meet a stricter efficiency and sustainability standard than the legal minimum. Poland's heat pump programs for new houses have opened and closed in rounds, and Lithuania funds heat pumps and solar through its environmental agency. In the US, federal tax credits for efficient homes were sharply cut back starting in 2025, so state and utility programs matter more now.
In Canada, the federal Greener Homes Grant was aimed at existing homes and has closed. For a new build, look at the CMHC premium refund for energy-efficient homes if your mortgage is insured, and at provincial or utility programs such as BC's CleanBC and utility heat pump rebates. These programs change every year, so check what is open when you apply for your permit.
Verdict: Germany offers the most structured help for new builds. In Canada, support is patchier and provincial, so budget as if no grant will arrive and treat any rebate as a bonus.
What a plan needs to meet the rules without a redesign
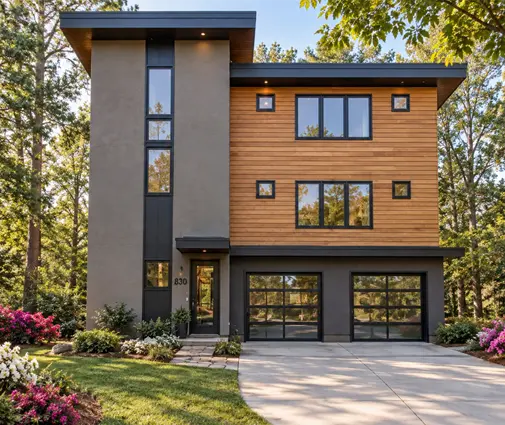
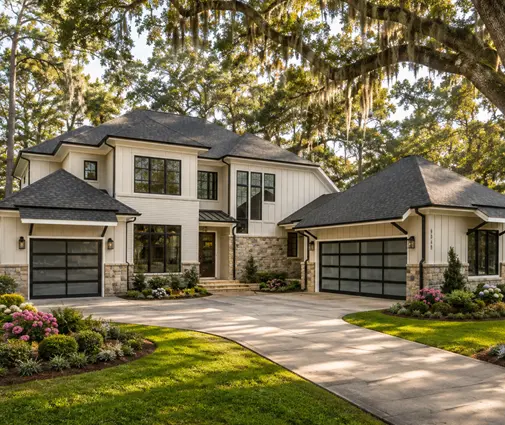
Whichever code applies, the cheapest efficiency comes from the shape of the house. Every corner, bump-out and cantilever adds wall area and thermal bridges. A simple rectangle with a basement and a straightforward gable roof is the easiest envelope to insulate and air-seal. The 5-bedroom Craftsman plan with a basement on 2186 sq ft and the 4-bedroom Modern Farmhouse with a basement at 2082 sq ft both fit a lot of house into a compact footprint, and the basement gives you an obvious place for the HRV, heat pump air handler and water tank.



The Modern Craftsman with 5 bedrooms and a basement on 2244 sq ft follows the same logic. If you are browsing, the plans with a basement and the 2000 to 2500 sq ft range are a good starting point for a family home that is easy to make efficient.
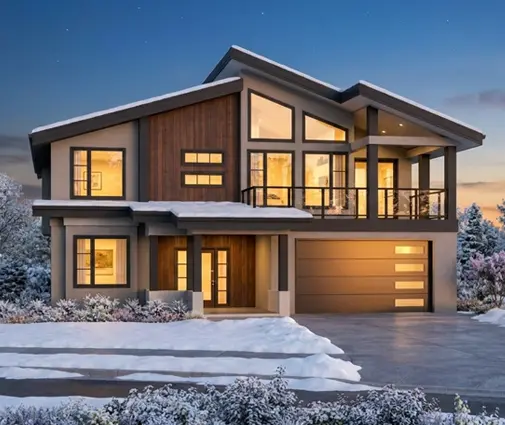
Large, complex homes can still meet code, but they cost more to get there. A 6-bedroom lake-style home of 6776 sq ft has much more envelope, more corners and more windows to manage. It needs thicker walls, a carefully modelled design and a larger heat pump. The modern plans with big glazing, such as the Northwest-style 5-bedroom design of 2782 sq ft, look great on a view lot, but check the window area and orientation against your code's compliance path early.
When you review a plan, check four things:
- Wall depth: can the walls take 2x6 framing plus exterior insulation without changing the footprint?
- A real mechanical room with space for the HRV, air handler or hydronic equipment, and short duct runs to the core of the house.
- Few cantilevers, few roof valleys, and no floors over unheated garages unless they are detailed carefully.
- Window area on the north side kept moderate, with larger glazing facing south where the lot allows.
Who should choose what
- If you build in BC: start from your municipality's required Step Code and emission level, plan for a heat pump and HRV, and favour compact two-storey plans that reach higher steps cheaply.
- If you build in Ontario or Quebec: code minimums are achievable with standard framing, but adding exterior insulation and an HRV now costs far less than retrofitting later.
- If you build on a rural acreage: without natural gas, a cold-climate heat pump is often the logical heat source; design the electrical service and ducting for it from day one.
- If you want a home that will still look efficient in 20 years: treat Germany's or Lithuania's walls, roughly R-30 to R-50, as your target rather than the Canadian minimum.
- If your budget is tight: choose a simple shape and a modest size. A compact 2,000 sq ft house built well above code usually costs less to run than a larger one built just to code.




