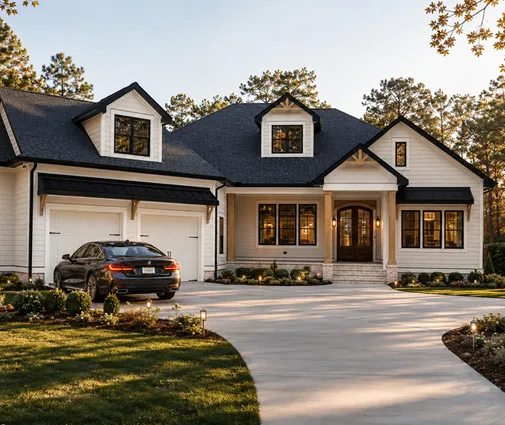
Roughly 300 square feet. That is about how much floor area a primary bedroom, an ensuite and a walk-in closet take up. Where you put those 300 square feet decides a lot: how big your foundation is, how much roof you buy, whether you will still use your home comfortably at 75, and whether you hear the kids' music through the ceiling.
In Canada, the main-floor primary suite has become a standard request in new two-storey homes, especially among buyers in their fifties who are building what they hope is their last house. In much of Europe the answer is different. A German family sleeps upstairs by tradition. A Polish family puts every bedroom under the roof. A Romanian family building a P+M house often keeps one room downstairs for grandparents or guests. Looking at why they choose differently helps you decide what makes sense on a Canadian lot, with a Canadian basement and a Canadian budget.
How three other countries arrange the bedrooms
Germany: "Schlafen oben, Wohnen unten"
The classic German Einfamilienhaus separates the floors by function. The ground floor (Erdgeschoss) holds the kitchen, living and dining area, a guest WC and often a small study. All the bedrooms and the main bathroom are upstairs. Many newer German plans add a room on the ground floor with a shower bathroom next to it. It works as an office now and as a bedroom later, which is the German version of planning to age in place.
Poland: the "dom z poddaszem użytkowym"
The most popular Polish family house is a storey and a half: a ground floor with a usable attic under a steep roof. The bedrooms sit in the attic, behind knee walls and under sloped ceilings. Dormers and roof windows bring in light. The ground floor usually has a small guest room or study with a bathroom. It is an efficient way to get two levels of living space on a compact footprint and a single roof.
Romania: the P+M house
In Romania, "P+M" means parter plus mansardă, a ground floor plus a habitable attic. The logic is close to the Polish one. Children's rooms and the parents' room go upstairs. One bedroom stays on the ground floor, often for an older parent who lives with the family or visits for weeks at a time. Multi-generational living is common enough that this downstairs room is a habit rather than a luxury.
What Canada does differently
Canadian homes have something none of these three treat as standard: a full basement. Because foundations here go below the frost line anyway, the basement is cheap extra space, and it changes the maths. Every square foot you add to the main floor also adds a square foot of basement and a square foot of roof. That is the real cost of a main-floor primary suite in Canada.
Cost breakdown: moving the primary suite to the main floor
Take a typical 2,400 sq ft two-storey home on a 1,200 sq ft footprint, with all bedrooms upstairs. Move a 300 sq ft primary suite down, and the footprint grows to about 1,500 sq ft while the upper floor shrinks to about 900 sq ft. Total living area stays the same, but the house gets wider. The ranges below are rough 2025–2026 estimates for suburban new builds in Ontario, BC and the Prairies. Prices vary a lot by region and builder, so get local quotes.
| Cost item | What changes | Rough extra cost (CAD, 2025–2026) |
|---|---|---|
| Foundation and full basement | About 300 sq ft more footings, walls and slab | $15,000–$35,000 |
| Roof | About 300 sq ft more roof framing, sheathing, shingles and ceiling insulation | $6,000–$15,000 |
| Upper floor framing | Smaller upper floor, fewer joists and less wall | Saving of $5,000–$12,000 |
| Extra main-floor bathroom | Full ensuite downstairs plus a bathroom upstairs for the kids | $20,000–$45,000 per full bathroom |
| Accessibility details | Wider doors, curbless shower, blocking for grab bars, main-floor laundry | $3,000–$12,000 |
| Sound control | Insulation in floor joists and bedroom walls, solid-core doors | $2,000–$6,000 |
| Heating and ventilation | Separate heat pump zone or extra ducting, HRV runs to the new layout | $3,000–$10,000 |
| Lot and zoning | A wider footprint may exceed lot coverage or setbacks | Variance fees and design time, or a different lot |
In total, a main-floor primary suite usually adds somewhere between $40,000 and $100,000 to a home of the same living area. Part of that money comes back to you as basement space: those extra 300 sq ft below grade can be finished later as a rec room, gym or guest room.
The biggest items, one by one
Foundation and roof
These are the two items that grow directly with the footprint, and they are why German, Polish and Romanian families stack bedrooms upstairs. A compact, square house with a simple gable roof is the cheapest shape to build and to heat. Once you add a wing for a primary suite, you often end up with an L-shape, more roof valleys and more exterior wall. That is fine on an acreage. On a 40- or 50-foot suburban lot, check your municipal zoning bylaw first. Lot coverage and side setbacks can rule out a wide footprint before you have spent anything on design.
Bathrooms
A downstairs primary suite almost always means one extra full bathroom. The parents get an ensuite on the main floor, and the children still need a bathroom upstairs. Plumbing is one of the most expensive parts of a house per square foot. If you stack bathrooms on top of each other, the drains, vents and water lines run in one wall instead of two, which saves money.
Stairs and aging in place
Is a downstairs bedroom worth it for aging in place? Usually yes, but only if the rest of the main floor works too. A bedroom on the main floor does not help much if the laundry is in the basement and the only full bathroom is upstairs. To live on one level, you need the bedroom, a full accessible bathroom, the kitchen, the laundry and a step-free entry, ideally through the garage. Some provinces and municipalities have accessibility or "adaptable housing" guidelines, so ask your municipality or designer what applies to you.
Noise and comfort
Many parents choose a main-floor suite for privacy as much as for their knees. Teenagers upstairs and parents downstairs means less noise between the two. Upstairs bedrooms are also naturally warmer, because warm air rises. In a tight, well-insulated home with an HRV, this is easy to manage, but a separate heat pump zone for the upper floor helps keep every bedroom comfortable.
How to save: borrow the European ideas
You do not have to choose between a full main-floor suite and nothing. The most useful European habit is the flexible ground-floor room.
- Build a den that can become a bedroom. Like the German Arbeitszimmer, plan a 10 x 12 ft room on the main floor with a closet and a full bathroom with a shower next to it. It is an office today and a bedroom in 20 years, and it adds far less footprint than a full suite.
- Use the roof, the Polish way. A storey-and-a-half design puts bedrooms under a steep roof and keeps the footprint small. It also sheds snow well. Browse 1.5-storey plans if you like this shape.
- Plan for a parent, the Romanian way. If a parent may move in, think about a real suite with its own sitting area. Look at plans with an in-law suite or plans with two primary suites.
- Stack the wet rooms. Put the downstairs bathroom under the upstairs one and the laundry next to it.
- Frame for later. Wide doorways and blocking for grab bars cost little at framing stage and a lot to add later.
Plan sizes to compare
When you look at two-storey plans, check the floor plan, not only the area: see which floor each bedroom is on and where the full bathrooms are. A compact option is this 1,744 sq ft three-bedroom cottage-style home with 2.5 bathrooms, a size where a flexible main-floor room makes more sense than a full suite. In the mid-range, a 2,506 sq ft Craftsman farmhouse with three bedrooms and a 2,472 sq ft four-bedroom country farmhouse with 3.5 bathrooms are typical of what Canadian families build on a suburban lot.

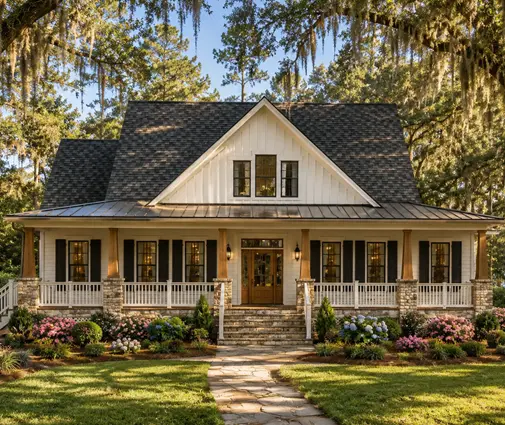

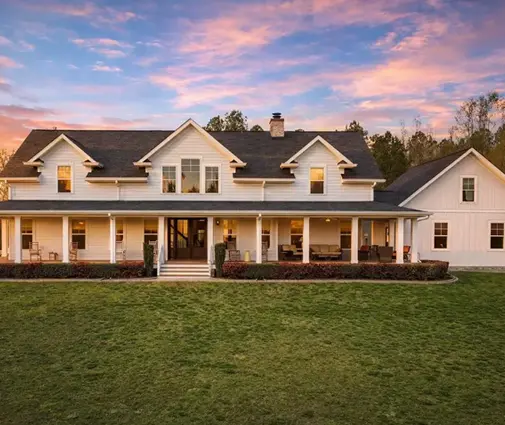
For larger lots and acreages, a 3,363 sq ft three-bedroom farmhouse with 3.5 bathrooms and a three-car garage has room for a generous suite on either floor. A 3,507 sq ft four-bedroom modern farmhouse and a 3,672 sq ft four-bedroom Shingle-style home are the scale where many buyers put the primary suite on the main floor and the children's rooms upstairs. Most of these plans are drawn without a basement. For a Canadian frost-depth foundation, have a local designer or engineer adapt the plan to your site, your snow load and your provincial code, whether that is the Ontario Building Code, the BC Building Code with its Energy Step Code, or the Quebec code.

In short
- In Canada, a main-floor primary suite adds footprint, so you pay for more basement and more roof. Expect roughly $40,000–$100,000 more for the same living area (2025–2026 estimates).
- Germany keeps bedrooms upstairs, Poland puts them in a usable attic, and Romania keeps one ground-floor room for grandparents or guests.
- Aging in place only works if the main floor also has a full bathroom, laundry and a step-free entry.
- A flexible main-floor den with a full bathroom next to it is the cheapest way to future-proof a two-storey home.
- Check lot coverage, setbacks and current code requirements with your municipality before you choose a wide footprint.