Same lot, same house plan, same set of drawings. The first quote came in at $785,000 plus HST. The second came in at $935,000. A family of four building outside a mid-sized town in southwestern Ontario stared at those two numbers for a week, sure that one builder was overcharging. By the time they signed, they had learned that the cheaper quote was not cheaper at all. Here is how they got there, and what any Canadian family comparing builder quotes can take from it.
Chapter 1: A two-acre lot and a shortlist of bungalows
The couple wanted one-floor living for the long term, with room for two kids now and a parent who might move in later. They bought a two-acre parcel about fifteen minutes from town in 2025: no municipal water or sewer, a gravel road, a gentle slope toward the back. Because the frost line in their area sits around four feet deep, footings had to go down that far anyway, so a full basement made sense. It would hold the mechanical room, a family room and, eventually, a guest suite.
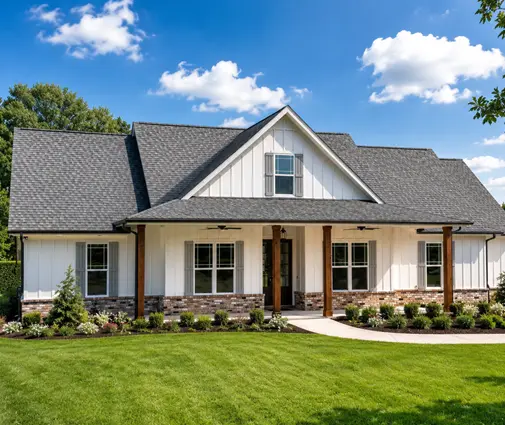
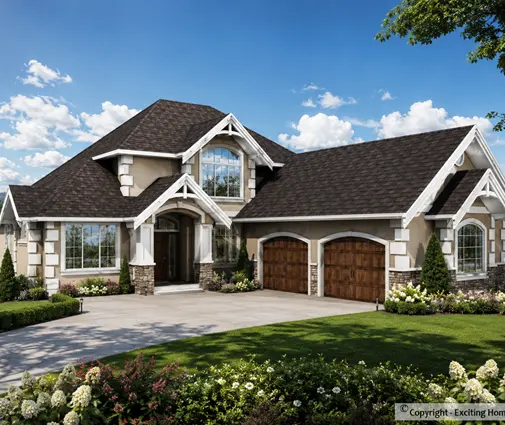
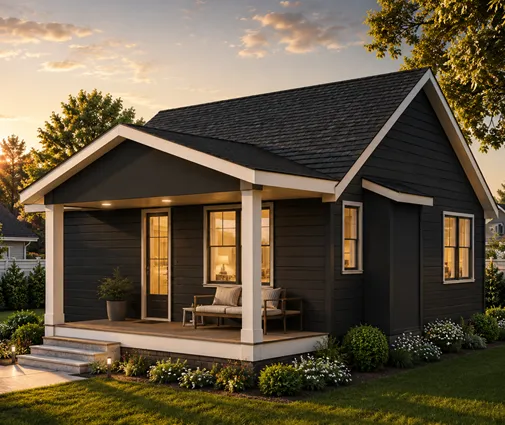
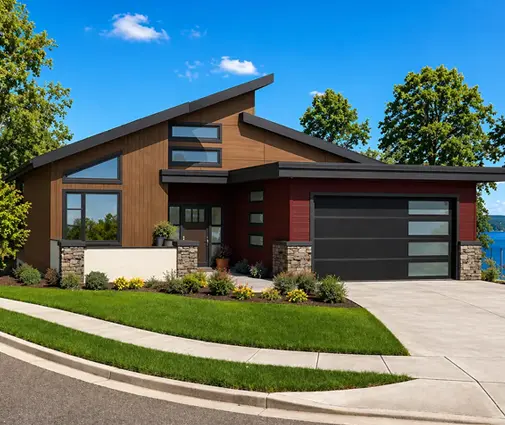
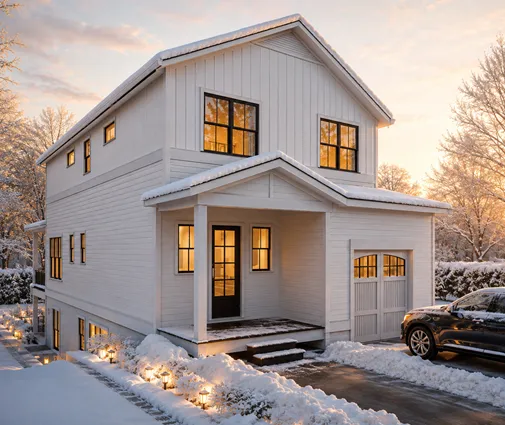
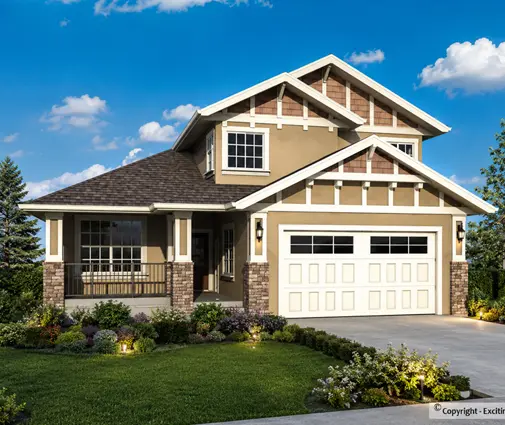
They browsed one-storey house plans and filtered for plans with a basement. Three made the shortlist. The compact modern bungalow at 1588 sq ft with four bedrooms was the most affordable to build but felt tight for a household that might grow to five. The four-bedroom farmhouse at 2082 sq ft had the look they loved, but its one-car garage did not suit a rural lot with long winters and two vehicles. They chose the Craftsman bungalow with four bedrooms, four bathrooms and 1813 sq ft over a full basement, with a two-car attached garage.
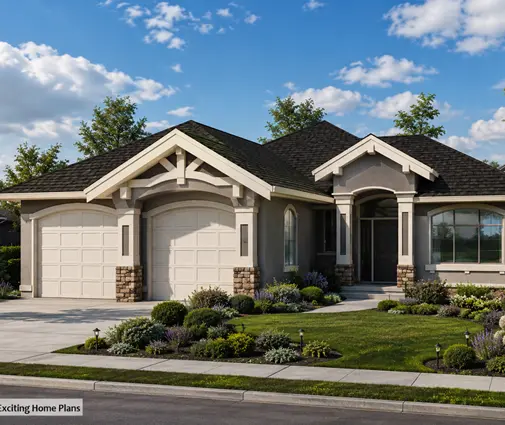
With the plan settled, a local designer adapted it for the Ontario Building Code: the energy efficiency requirements, the truss layout for their snow load, an HRV and a cold-climate heat pump with a backup. Then they sent the same drawing package to two builders.
Lesson: pick the plan and get permit-ready drawings before you ask for prices. Builders can only quote the same house if they see the same documents, including the energy design and the mechanical specification.
Chapter 2: Two quotes, line by line
The first quote was a two-page summary. The second ran to fourteen pages. To compare them, the couple rebuilt both into the same list of categories, the way most Canadian custom builders organize their costing:
- Site work: clearing, driveway, excavation, backfill, grading
- Services: drilled well, septic system, hydro connection
- Foundation: footings, poured concrete or ICF walls, waterproofing, weeping tile, sump
- Framing and roof: lumber, engineered trusses, sheathing, shingles
- Windows and exterior doors, siding, soffit and eavestrough
- Mechanical: plumbing, electrical, heat pump, HRV, ductwork
- Insulation and air sealing, including the blower door test
- Drywall, paint, trim and interior doors
- Finishes: cabinets, counters, flooring, tile, fixtures, lighting
- Soft costs: permits, development charges, engineering, warranty enrolment, insurance, site supervision
Laid side by side, the gap explained itself. The cheaper quote simply did not include the well and septic: a single line said "by owner." In their area in 2025–2026, a drilled well commonly runs $15,000 to $30,000 and a septic system $25,000 to $50,000 depending on the soil and the type of bed. The driveway was listed as "rough grade only." The basement was quoted with no insulation on the walls and no slab insulation, which the energy design actually called for. Permits and development charges were "to be confirmed."
Lesson: never compare totals. Put both quotes into the same categories, and every blank line or "by owner" becomes a number you will pay yourself.
Chapter 3: The allowances that hid the real price
The biggest surprise was in the finishes. Both builders used allowances: a fixed budget for items the owner picks later. If you choose something more expensive, you pay the difference. The low quote had allowances that looked fine on paper and were impossible in practice:
- Kitchen and bathroom cabinets: $18,000. The couple took the plan to two kitchen shops and got prices between $38,000 and $45,000 for a modest layout with an island and four vanities.
- Flooring: $4 per sq ft, installed. Engineered hardwood or decent luxury vinyl plank with installation came in closer to $8 to $12 per sq ft.
- Plumbing fixtures for four bathrooms and a kitchen: $4,500.
- Lighting fixtures: $2,000 for the whole house.
- Countertops: laminate only. Quartz would be an upgrade.
The second builder's allowances were realistic: $42,000 for cabinets, $10 per sq ft for flooring, quartz counters included. When the couple raised the first quote's allowances to the same level and added the missing well, septic, driveway, basement insulation and permits, the "cheap" house landed at roughly $925,000. The two quotes were nearly identical. One builder had told them the price up front; the other planned to reveal it one selection appointment at a time.
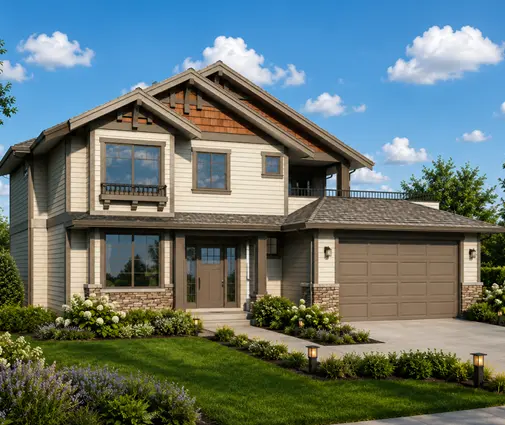
It works the same way for larger homes. A friend pricing a five-bedroom Craftsman of 2244 sq ft with a basement found the same pattern: the gap between quotes was mostly finishes and site work, not the structure.
Lesson: check every allowance against real prices from local suppliers before you sign. An allowance that is too low is not a saving; it is a bill you receive later, often when you have no leverage left.
Chapter 4: Fixed price, cost-plus or management fee
The two builders also offered different kinds of contracts, and the couple had to decide which risk they could live with.
Fixed price (sometimes called stipulated price or lump sum): the builder commits to a total for the specified work. The family knows the number, and the builder carries the risk of lumber prices or a slow trade. The catch is that builders price that risk in, and anything not clearly specified becomes an extra.
Cost-plus: the owner pays the actual cost of labour and materials, plus a percentage for the builder, often in the range of 10 to 20 percent. Everything is open-book, which is attractive, but the final cost is unknown and the builder earns more when the house costs more. It suits owners who expect to make many changes and can absorb overruns.
Management fee (construction management): the owner holds the trade contracts or pays them directly, and the builder charges a fixed fee or a percentage to schedule and supervise. It can save money, but the owner takes on more risk, and in Ontario it can affect how new home warranty coverage applies. The couple confirmed that the builder was licensed with the Home Construction Regulatory Authority and that the home would be enrolled with Tarion, and asked their lawyer how each contract type affected that coverage.
They chose the second builder on a fixed-price contract, with a short list of items handled as allowances and a 5 percent contingency of their own held aside for surprises underground.
Lesson: the contract type decides who pays when things go wrong. Fixed price buys certainty, cost-plus buys transparency, a management fee buys control. Pick the one that matches how many decisions you still have to make.
Chapter 5: What went in writing, and moving in
Before signing, the couple's lawyer went through the contract with them. This is the checklist they ended up with, and it is a good one for any family in Canada:
- Specifications: a document listing brands, models, grades and R-values, not just "standard." Windows, roofing, insulation levels, the heat pump and HRV models, drywall finish level, trim profiles.
- Allowances: each one with an amount, what it covers (supply only, or supply and install) and how overages are billed, including whether the builder adds a markup on them.
- Exclusions: a clear list of what the price does not include: landscaping, driveway paving, appliances, window coverings, a finished basement, rock removal during excavation.
- Change-order process: every change priced and signed in writing before the work is done, with the builder's markup stated and the impact on the schedule noted.
- Holdback: provincial lien legislation requires the owner to hold back a portion of each payment, typically 10 percent, so that unpaid trades and suppliers have security. In Ontario this falls under the Construction Act; the holdback is released only after the lien period expires. Rules and timelines differ by province, so confirm them with your lawyer.
- Payment schedule: payments tied to completed stages (foundation, framing and roof, lock-up, drywall, substantial completion), aligned with the draws your lender releases after inspection. A deposit that is large compared with the work done is a red flag.
- Schedule and delays: a start date, an estimated completion date and what happens if either slips.
- Warranty and insurance: proof of the builder's liability insurance, WSIB coverage for workers, and warranty enrolment.
Construction took about eleven months. There were changes: a wider basement window for a future bedroom, an upgraded tub. Each one went through a signed change order, and the total came in about 3 percent over contract, well inside their contingency. The family moved in just before the first snow, into a bungalow that cost what they had been told it would cost.
Lesson: the cheapest quote is the one with the fewest surprises, not the lowest number. Get the specifications, exclusions, change orders, holdback and payment schedule in writing, and have a lawyer read the contract before you sign.