Many new homeowners pick their siding from a sample board in the builder's office, in about ten minutes. It is one of the few choices you see every day for the next thirty years. Cladding decides how much you spend on the walls, how often you are up a ladder, how the house handles a January thaw followed by a hard freeze, and what buyers think when they pull up to the curb. These are the questions Canadians ask most when they choose between vinyl, fibre cement, brick, stone and engineered wood.
What is the most common siding on new homes in Canada?
Vinyl is still the most widely used siding on new wood-frame homes in Canada, especially in suburban subdivisions and on entry-level builds. It is cheap, quick to install and needs no paint. That keeps it popular with production builders from the Maritimes to the Prairies.
The mix has shifted, though. Fibre cement and engineered wood now show up on many mid-range and custom homes. In Ontario and parts of Quebec, brick on at least the front elevation is still the norm in many new communities. Many homes combine materials: a masonry base or front, with lighter siding on the sides and rear.
How much does each type of siding cost per square foot?
In 2025, installed costs in most Canadian markets fell roughly into the ranges below. Prices vary widely by region, wall height, complexity and the trades available. Treat these numbers as a starting point and get local quotes.
| Cladding | Typical installed cost (CAD per sq ft of wall, 2025) | Maintenance |
|---|---|---|
| Vinyl | $5 to $10 | Wash occasionally; replace damaged panels |
| Engineered wood | $9 to $16 | Repaint every 10 to 15 years or so; check cut edges |
| Fibre cement | $10 to $18 | Repaint factory finishes after about 15 years or more; caulk joints |
| Brick veneer | $20 to $35 | Very low; repoint mortar over decades |
| Manufactured stone | $25 to $45 | Low, if flashing and drainage are done right |
| Natural stone veneer | $35 to $60+ | Very low |
Masonry also adds cost below the wall. Full-bed brick or stone needs a brick ledge on the foundation and steel lintels over openings. The foundation and framing plans have to account for that from the start.
Which cladding handles freeze-thaw cycles best?
Properly specified brick and natural stone handle freeze-thaw best, followed closely by fibre cement. The key words are "properly specified." Brick must be rated for severe weathering, and the wall needs a drained cavity, weep holes and flashing at every ledge so water never sits in the masonry.
Freeze-thaw damage almost always comes from trapped water, not from the cold itself. Water expands when it freezes and spalls brick faces, cracks mortar and pops paint. Whatever you choose, keep the bottom of the siding well above grade and the roof line. Use kick-out flashing where a roof meets a wall. Never let snowbanks sit against the cladding all winter.
Is vinyl siding a bad choice in a cold climate?
No. Vinyl works in Canadian winters, but it becomes more brittle in deep cold, so a hockey puck or a snowblower can crack it at minus 25. Thicker premium panels resist impact better than builder-grade ones. Ask about panel thickness when you compare quotes.
Vinyl also expands and contracts a lot between summer and winter. It must be nailed loosely, in the centre of the slots, or it will buckle. Its weak points are fading on sunny walls, looking "cheap" on a large custom home, and melting from a neighbour's low-E window reflection. On a modest bungalow on a budget, it remains a reasonable choice.
Is fibre cement worth the extra cost over vinyl?
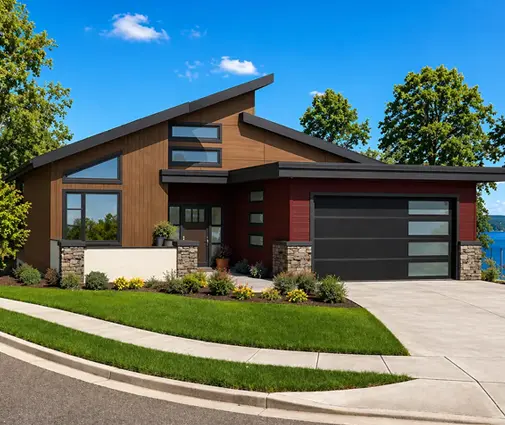
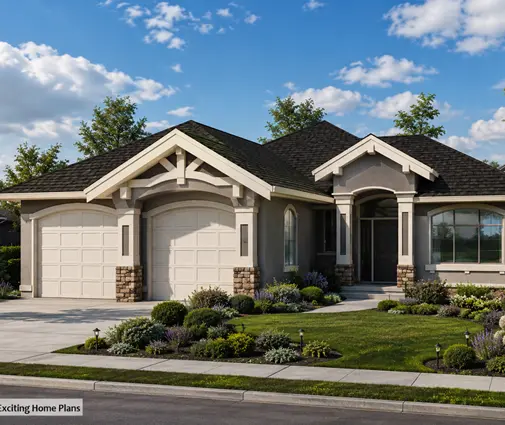
For most owners who plan to stay ten years or longer, fibre cement is worth it. It does not burn, does not rot, holds paint well and gives crisp shadow lines that look much closer to real wood. It suits the clean lines of a modern home, like this 1,588 sq ft single-storey modern mountain plan with four bedrooms and a basement. Fibre cement panels and lap boards on a plan like that read as deliberate, not budget.
The downsides are weight, dust when cutting, and the need for an experienced installer. Butt joints, clearances and the sealing of cut edges all matter. A poorly installed fibre cement wall will look tired sooner than a well-installed vinyl one.
Does engineered wood siding last in Canadian weather?
Yes, engineered wood siding holds up well when it is installed to the manufacturer's instructions and kept painted. It is made of wood strands bonded with resins and treated against moisture and insects. It is lighter and easier to cut than fibre cement and takes impacts better than vinyl.
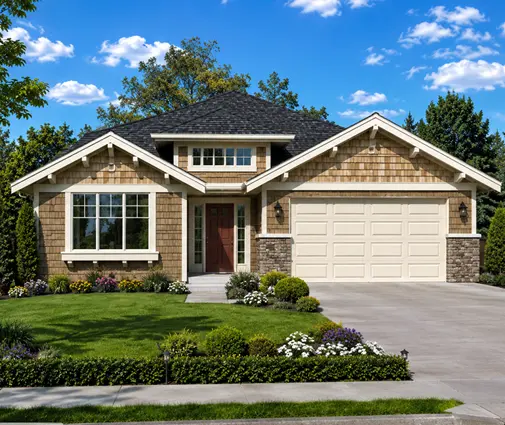
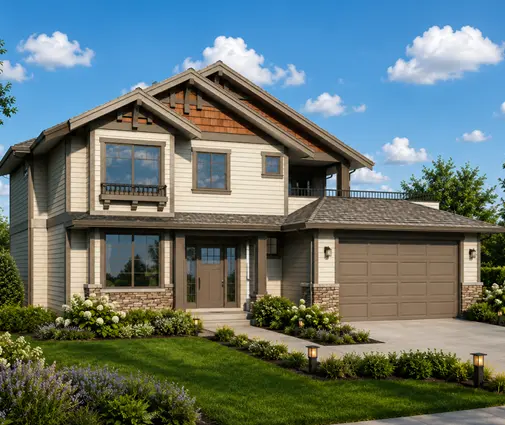
The failures you hear about usually come from exposed or unsealed cut edges, too little clearance above grade or roofs, and paint left to peel. It is a natural fit for a Craftsman home with board-and-batten gables or wide trim. The 1,813 sq ft one-storey Craftsman with four bedrooms and a full basement is a good example.
What is a rainscreen, and do I need one in BC?
A rainscreen is a drained and vented air gap between the cladding and the sheathing membrane, usually made with vertical strapping. If you build in coastal British Columbia, you very likely need one. Following the leaky condo crisis, the BC Building Code requires a capillary break behind cladding on wood-frame walls in its wetter climate zones, which cover most of the coast and Vancouver Island. The City of Vancouver applies its own building bylaw.
The gap lets water that gets behind the siding drain out and lets the wall dry. Even where it is not mandatory, many builders in wet areas of Atlantic Canada and on the BC coast use one anyway. The gap also helps paint last longer on wood and fibre cement. If you are meeting a higher step of the BC Energy Step Code with exterior insulation, the strapping usually goes over the insulation and also forms the rainscreen. Confirm current requirements for your exact location with your municipality or designer.
Why does my subdivision require brick or stone on the front?
Many municipalities and developers in Ontario, and some in other provinces, enforce architectural control guidelines in new subdivisions. These often set a minimum share of masonry on the front elevation, or on elevations that face a street. Some go further and dictate colour palettes, corner treatments and approved materials.
The rules come from the developer's design guidelines or the municipality's urban design standards. A control architect usually approves your drawings before the building permit is issued. Ask for the guidelines before you buy a lot and before you finalise a plan. Adding a brick front and the foundation ledge it needs can add tens of thousands of dollars to a build.
Which siding adds the most resale value?
Brick and stone are the strongest resale materials in most Canadian markets, especially in Ontario, where buyers expect masonry. Fibre cement comes next and has become a selling point in its own right. Vinyl rarely hurts a starter home, but it can make a large custom home look underbuilt.
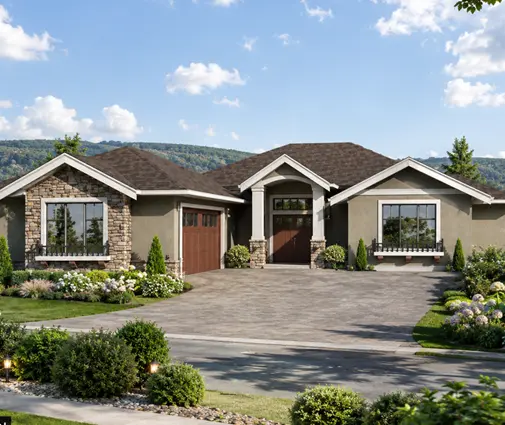
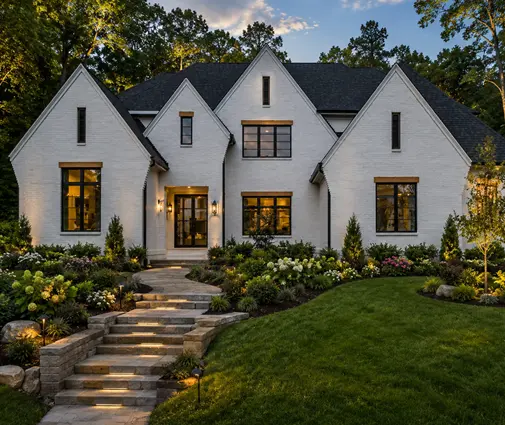
Fit with the neighbourhood matters as much as the material. A heavy stone and brick exterior suits a formal design like this 6,450 sq ft European Tudor plan with six bedrooms and a basement. The same stone would look out of place on a small lakeside cottage. Buyers pay for a house that looks right for its street.
Can I change the cladding on a house plan without redesigning it?
Usually yes, and a change of cladding is one of the cheapest ways to make a plan your own. Lighter sidings like vinyl, fibre cement and engineered wood swap freely, since they all attach to the same framed wall. Switching to full brick or stone is a bigger change. The foundation needs a brick ledge, window and door trims change depth, and lintels must be added. A designer should adjust the drawings for that.
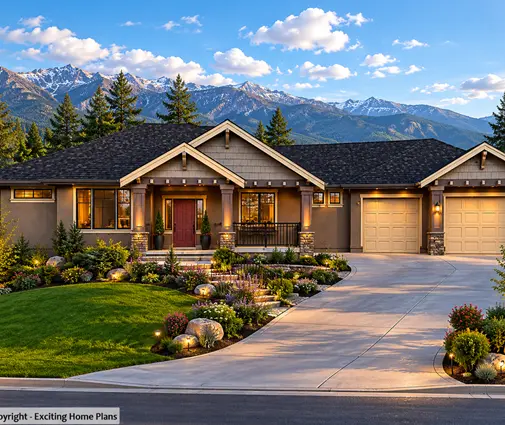
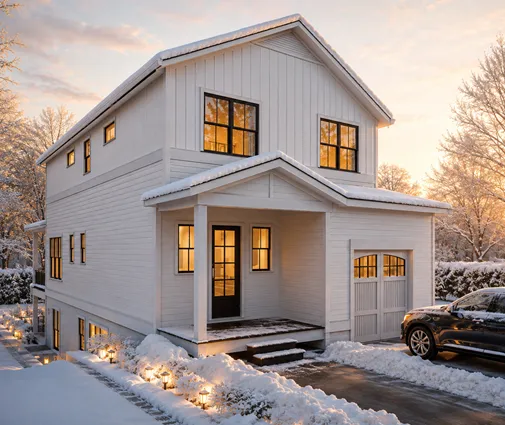
Look at how much the materials change one design. The 2,082 sq ft modern farmhouse with four bedrooms and a basement reads as crisp and contemporary in white board-and-batten fibre cement. In warm-toned engineered wood it reads as rural and relaxed. The 2,782 sq ft Northwest modern plan with five bedrooms can mix horizontal wood-look panels with dark metal or stone accents. That mix suits an acreage or a modern infill street. A traditional design like the 2,186 sq ft five-bedroom Craftsman with a basement can carry a brick front with fibre cement sides to meet subdivision controls without the cost of masonry on all four walls.

What is the smartest way to choose?
Start with what is required: the climate zone, any rainscreen requirement, and any subdivision masonry rules. Then set your budget per square foot of wall and add up the total wall area, not the floor area. A two-storey home has far more wall per square foot of living space than a bungalow.
Within what is left, pick the material you are willing to maintain. A mixed approach often makes the most sense in Canada: masonry or fibre cement where the house is seen and where weather hits hardest, and a lighter siding elsewhere. Before you sign, check the details with your builder and your municipality. Ask about clearances, flashing, membranes and installation instructions.