



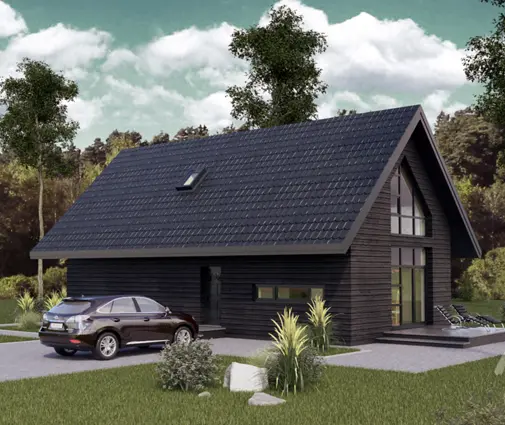


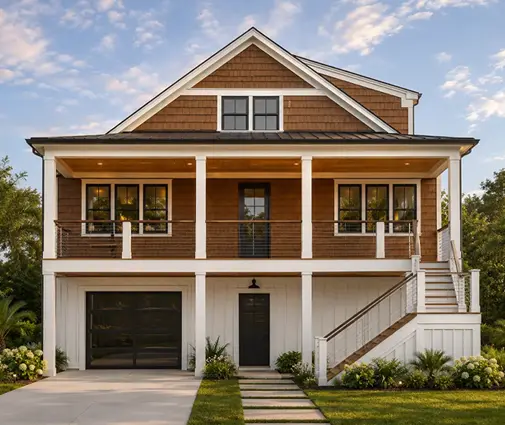



Это значит, что у вас есть два варианта на выбор:
1.Доработать проект на уровне эскиза с его автором, купить CAD Concept, а заказать разработку самой документации можете у архитектора из вашей страны.
Construction documents are prepared for the following countries:
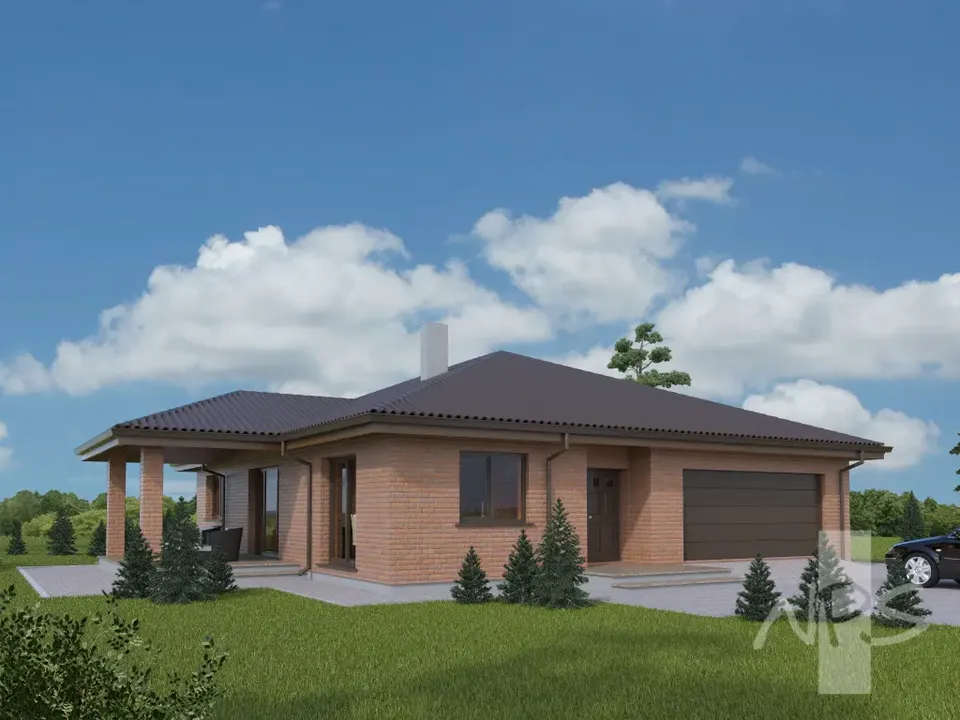
1-Story House Plan 1424 ft²: 3 Beds, 1 Baths, 2-Car Garage
Plan
52166R
Complete
Signed & Sealed
DC Available
Key Specs
1424
Total Heated ft²
1 + 0
Baths + 1/2 Baths
3 + 0
Beds + Home Office
2
Cars
111
222
Need to make some changes?
This house plan can be modified to fit your family’s lifestyle and your lot’s specifics.
The architect of this plan is not from your country.
plan_plan_package_title
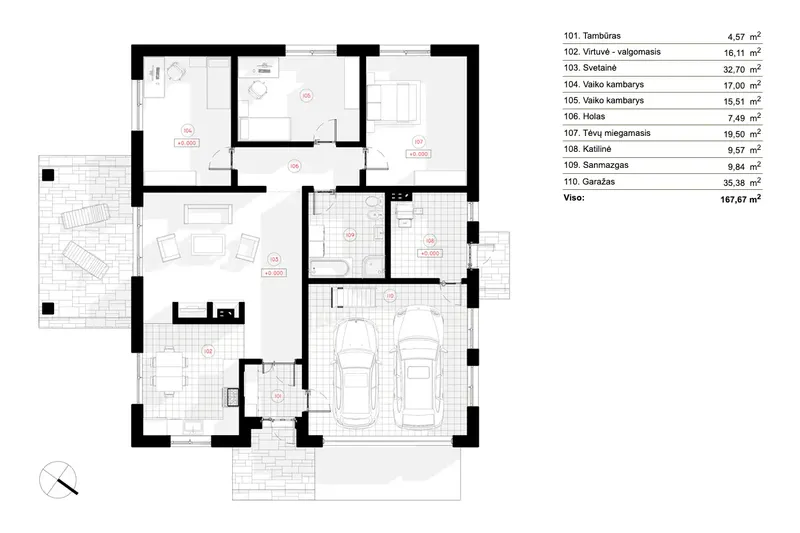
Floor Plans
Main Floor
Full Specs & Features
Area
First Floor: 1423.96 ft²
Total Heated: 1423.96 ft²
Dimensions
Depth: 46'8" ft
Width: 50'7" ft
Height: 18'1" ft
Garage
Area: 381 ft²
Cars: 2
Front Entry
Foundation
Gręžtinis
Plokštuminis (Optional)
Juostinis (Optional)
Iš blokelių (Optional)
Exterior Wall Framing
Silikatinis blokelis
Akytbetonis (Optional)
Keraminiai blokeliai (Optional)
Karkasinis (Optional)
Exterior Wall Materials
Brick
Rooms
Full bathrooms: 1
Bedrooms: 3
Utility room
Entry
Kitchen and Dining
Breakfast Nook
Interior Features
Fireplace in Family Room
Clustered Bedrooms
Closed Floor Plan
Large Family Room (>270 ft²)
Large Kitchen (>130 ft²)
Exterior Features
Covered Side Porch
Architectural Style
Bungalow
European
Traditional
Roof
Hip & Valley
Roof Pitch: 5/12 (22°)
Plan Package
Local Architects
Offers from your local architects who are ready to develop construction documents based on the digital concept.
 Exciting Home Plans Vancouver CA$ 11,392
More Plans By This Architect
