







Это значит, что у вас есть два варианта на выбор:
1.Доработать проект на уровне эскиза с его автором, купить CAD Concept, а заказать разработку самой документации можете у архитектора из вашей страны.
Construction documents are prepared for the following countries:
2-Story House Plan 1949 ft²: 3 Beds, Home Office, 2 Baths, 2-Car Garage
Plan
96016R
Complete
Signed & Sealed
DC Available
Key Specs
1949
Total Heated ft²
2 + 0
Baths + 1/2 Baths
3 + 1
Beds + Home Office
2
Cars
111
222
Need to make some changes?
This house plan can be modified to fit your family’s lifestyle and your lot’s specifics.
The architect of this plan is not from your country.
You have two options for modifying this house plan:
1. Order modifications from the original architect. Purchase the modified Digital Concept and send it to your local architect to prepare the Construction Documents.
2. Work with your local architect. Purchase the original Digital Concept without modifications, then ask your local architect to make the changes and prepare the Construction Documents.
Floor Plans
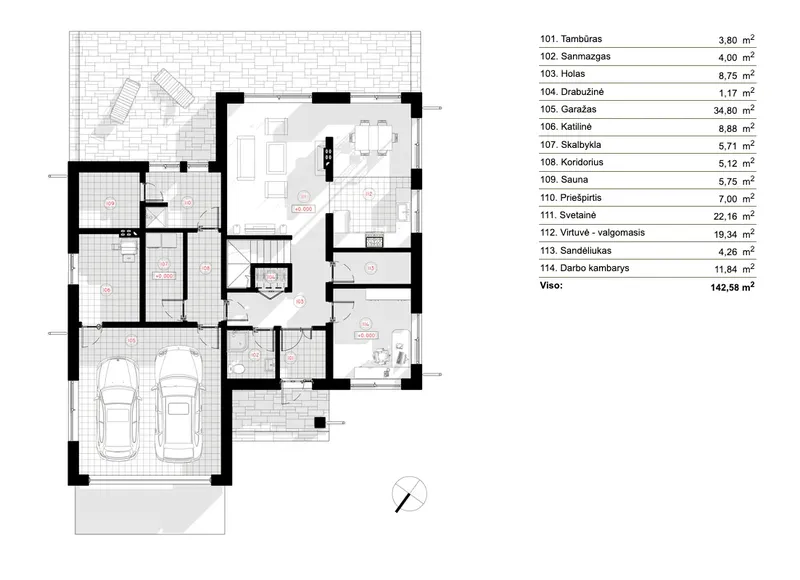
Main Floor
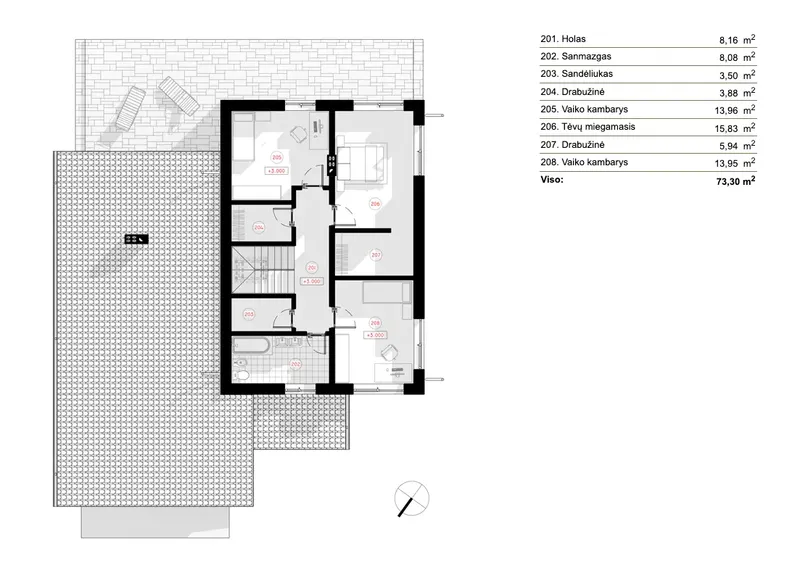
Second Floor
Full Specs & Features
Area
First Floor: 1160.13 ft²
Second Floor: 788.99 ft²
Total Heated: 1949.13 ft²
Dimensions
Depth: 48'5" ft
Width: 43'6" ft
Height: 23'8" ft
Garage
Area: 375 ft²
Cars: 2
Attached
Front Entry
Extension Forward
Foundation
Gręžtinis
Plokštuminis (Optional)
Juostinis (Optional)
Iš blokelių (Optional)
Exterior Wall Framing
Silikatinis blokelis
Akytbetonis (Optional)
Keraminiai blokeliai (Optional)
Karkasinis (Optional)
Exterior Wall Materials
Stone/Brick Veneer
Stucco
Rooms
Full bathrooms: 2
Bedrooms: 3
Utility room
Laundry
Entry
Home Office
Sauna
Storage
Walk In Closet
Kitchen and Dining
Walk-in Pantry
Breakfast Nook
Interior Features
Laundry On Main Floor
Fireplace in Family Room
Second Floor Master
Clustered Bedrooms
Closed Floor Plan
Large Kitchen (>130 ft²)
Exterior Features
Deck
Architectural Style
European
Traditional
Roof
Shed
Double Shed
Ridge perpendicular to street
Roof Pitch: 3/12 (14°)
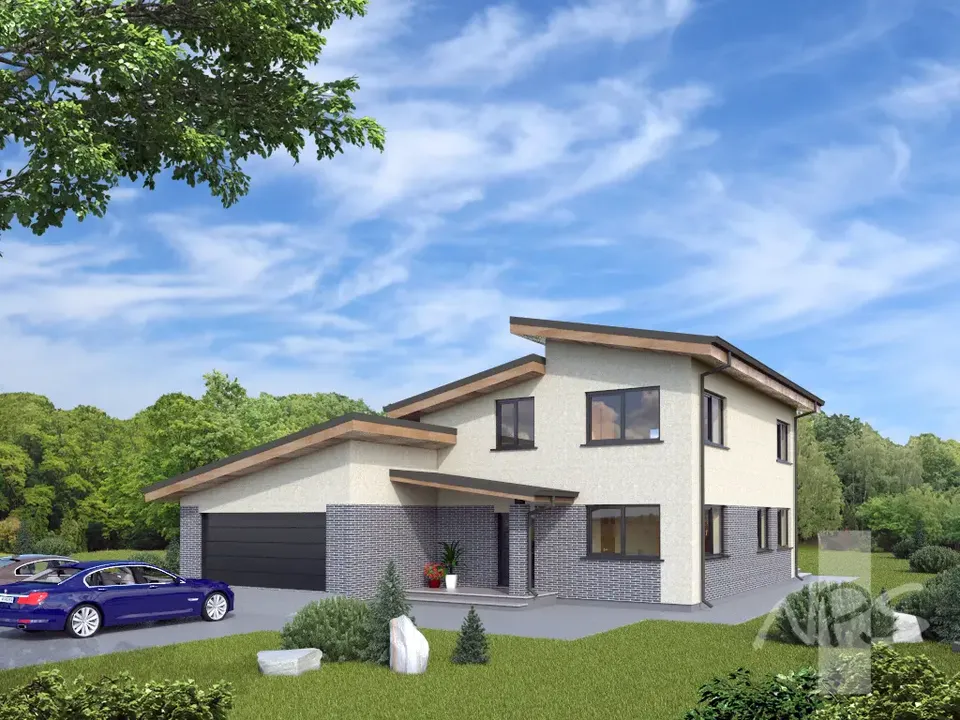
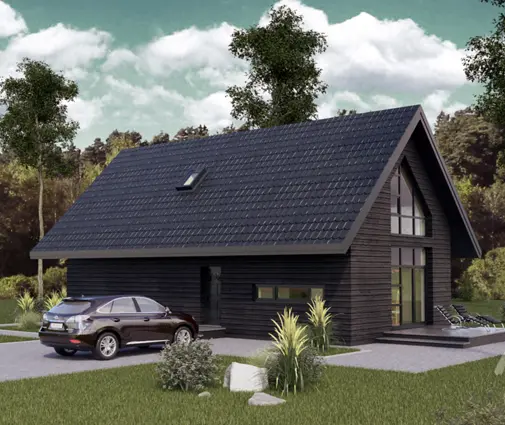
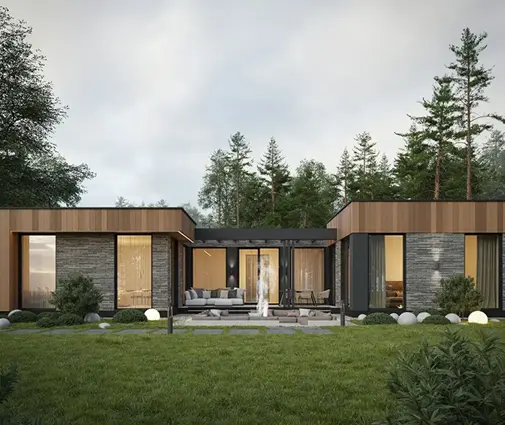
Plan 96016R is a 3-bedroom, 3-story house plan with European and Traditional character, offering 1949 ft² beneath a crisp shed roof with a 3/12 (14°) pitch. The L-shaped single family home measures 43'6" wide and 48'5" deep and rises 23'8" high. Its double shed roofline, with the ridge perpendicular to the street, gives the facade a quietly modern profile. Stone/brick veneer and stucco cover the exterior. The walls are built of silicate block, and aerated concrete, ceramic block or frame construction are also available on request.
Inside, a closed floor plan gives every room its own walls and its own purpose. Guests step into a proper entry before reaching the family room, where a fireplace anchors the seating area and makes long winter evenings feel settled and calm. The large kitchen is the working heart of the house: a walk-in pantry keeps supplies out of sight, and a breakfast nook offers a bright spot for the first coffee of the day without bringing the whole household into the cooking zone. A dedicated home office sits apart from the everyday traffic, so remote work and homework both have a door that closes.
The three bedrooms are clustered together, which keeps the sleeping quarters quiet and close for a young family. The master suite occupies the second floor and includes a walk-in closet, and two full bathrooms serve the household. Practical rooms are generous for a home of this size. The laundry is on the main floor, next to a utility room and extra storage. A private sauna adds a touch of spa comfort that most homes of 1949 ft² simply do not offer.
The house stands on a bored pile foundation and is also available with a slab, strip footings or a block foundation. There is no basement. The attached 2-car garage has front entry and extends forward of the main volume, shaping the L-shaped footprint and sheltering the approach to the front door. At the back, a deck opens the living spaces to the yard for summer meals and quiet mornings outdoors. For buyers looking for a house plan with fireplace, a sauna and a 2-car garage in a refined European exterior, 96016R brings it all together in a compact, well-organized home.
Plan Package
Local Architects
Offers from your local architects who are ready to develop construction documents based on the digital concept.
 Exciting Home Plans Vancouver CA$ 15,594
 My Home Floor Plans Arborg CA$ 8,177
More Plans By This Architect
Related Plans & Collections
Worth Reading
 Narrow Lot Homes in Canada: 8 Layout Steps and Lessons From Abroad A 36 ft lot leaves you about 28 ft of house, and every foot of it has to work. Here is a step-by-step way to lay out a narrow two-storey home in Canada, with ideas borrowed from builders in the US, Poland and Germany. Read more →
 Architectural Controls in a New Subdivision: One Family's Path from Lot to Keys Before the city accepts your building permit in many new communities, the developer's architect has to approve your plan. Follow one family through design guidelines, approval and deposits, and learn how to choose a plan that passes on the first try. Read more →
 Sloped Lot House Plans: Canada vs the US, Germany, Romania and Lithuania A sloped lot is often cheaper to buy and harder to build on. Here is how Canada handles a hillside compared with the US, Germany, Romania and Lithuania, and what that means for the house plan you choose. Read more →
