



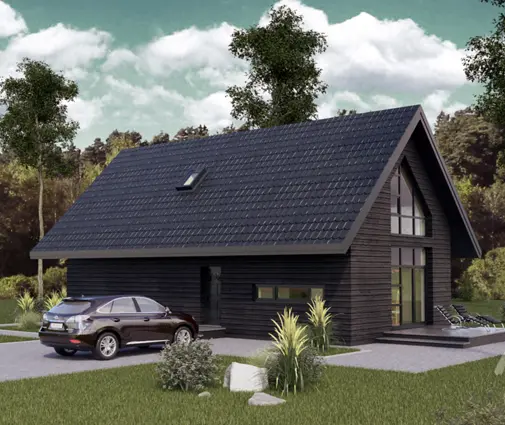

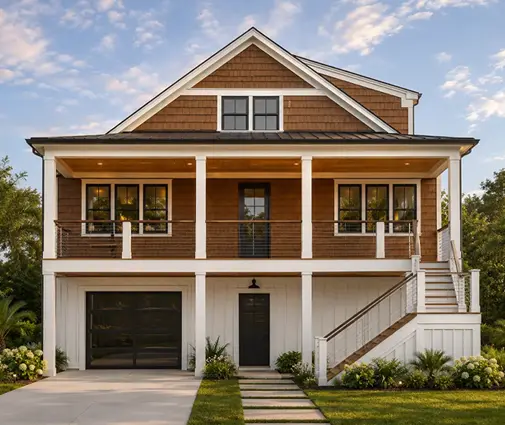



Это значит, что у вас есть два варианта на выбор:
1.Доработать проект на уровне эскиза с его автором, купить CAD Concept, а заказать разработку самой документации можете у архитектора из вашей страны.
Construction documents are prepared for the following countries:
1-Story House Plan 1242 ft²: 3 Beds, 1 Baths, Open Floor Plan, 1-Car Garage
Plan
79379R
Complete
Signed & Sealed
DC Available
Key Specs
1242
Total Heated ft²
1 + 0
Baths + 1/2 Baths
3 + 0
Beds + Home Office
1
Cars
111
222
Need to make some changes?
This house plan can be modified to fit your family’s lifestyle and your lot’s specifics.
The architect of this plan is not from your country.
You have two options for modifying this house plan:
1. Order modifications from the original architect. Purchase the modified Digital Concept and send it to your local architect to prepare the Construction Documents.
2. Work with your local architect. Purchase the original Digital Concept without modifications, then ask your local architect to make the changes and prepare the Construction Documents.
Floor Plans
Main Floor
Full Specs & Features
Area
First Floor: 1241.94 ft²
Total Heated: 1241.94 ft²
Dimensions
Depth: 44'8" ft
Width: 37'7" ft
Height: 15'7" ft
Garage
Area: 245 ft²
Cars: 1
Front Entry
Extension Forward
Foundation
Gręžtinis
Plokštuminis (Optional)
Juostinis (Optional)
Iš blokelių (Optional)
Exterior Wall Framing
Silikatinis blokelis
Akytbetonis (Optional)
Keraminiai blokeliai (Optional)
Karkasinis (Optional)
Exterior Wall Materials
Stone/Brick Veneer
Rooms
Full bathrooms: 1
Bedrooms: 3
Utility room
Entry
Kitchen and Dining
Breakfast Nook
Island
Interior Features
Fireplace in Family Room
Main Floor Master
Open Floor Plan
Large Family Room (>270 ft²)
Large Kitchen (>130 ft²)
Exterior Features
Deck
Architectural Style
Bungalow
European
Traditional
Roof
Gable
Ridge perpendicular to street
Roof Pitch: 3/12 (14°)
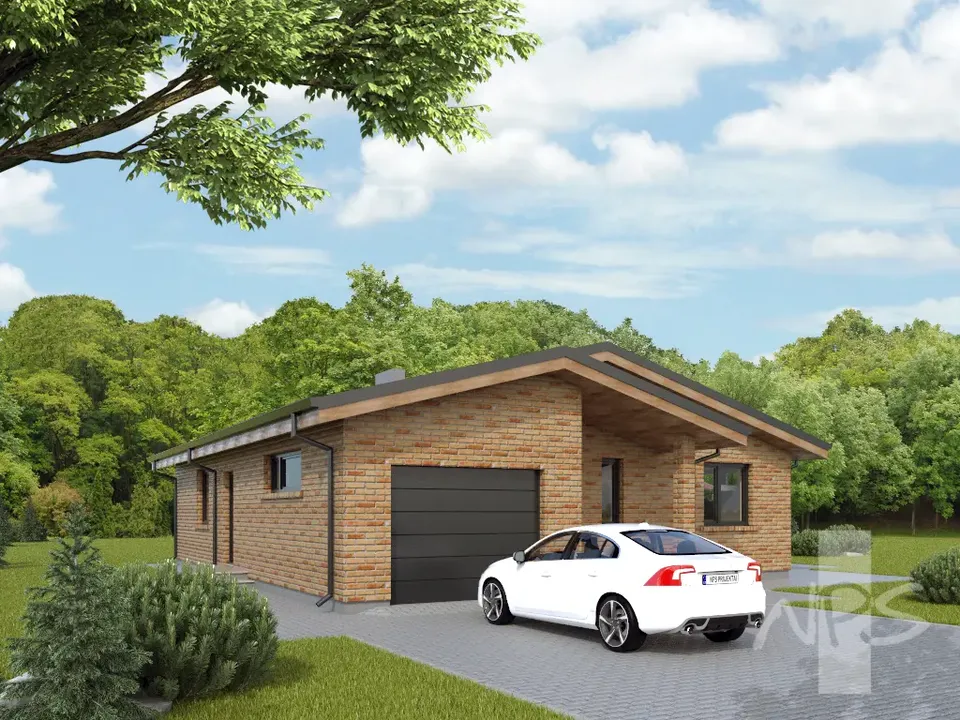
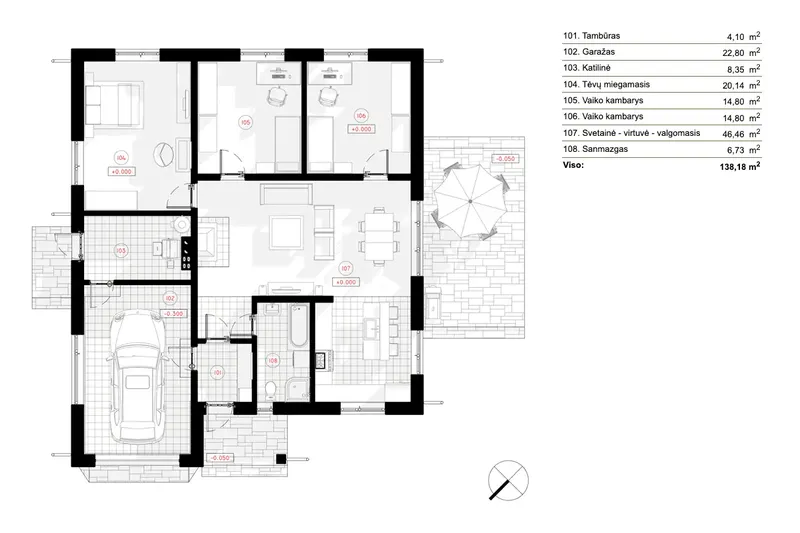
Plan 79379R is a 3-bedroom single-story house plan with 1242 ft² of living space, shaped as a bungalow with European and traditional character. A low gable roof with a 3/12 pitch sets its ridge perpendicular to the street, and stone/brick veneer dresses the exterior walls. The footprint measures 37'7" wide and 44'8" deep, with a height of 15'7", a modest scale that keeps every room on one level and close at hand.
An entry receives guests and opens into an open floor plan that ties the main living spaces together. The large family room is the heart of the house, and its fireplace makes it a natural gathering point on cold evenings. The kitchen is generous as well, with an island for prep work and casual meals, plus a breakfast nook for slow weekend mornings. Because the family room and kitchen share one open space, whoever is cooking stays part of the conversation, and the layout feels larger than its 1242 ft² suggests.
All three bedrooms sit on the main floor, including the master bedroom, so there are no stairs to climb at the end of the day. One full bathroom serves the household, and a dedicated utility room keeps laundry and household equipment out of the living areas. The arrangement suits a young family, a couple planning to stay for years, or anyone who wants a compact, easy-to-maintain home.
Outside, a deck extends the living space for summer dinners and quiet afternoons. The 1-car attached garage has a front entry and projects forward from the house, adding storage and covered parking without taking space from the interior. There is no basement; the house rests on a pile foundation, and a slab, strip footings or a block foundation are also available on request. The walls are framed in sand-lime block, with aerated concrete, ceramic block or wood framing offered as alternatives.
Plan Package
Local Architects
Offers from your local architects who are ready to develop construction documents based on the digital concept.
 Exciting Home Plans Vancouver CA$ 9,936
 My Home Floor Plans Arborg CA$ 5,212
More Plans By This Architect
Related Plans & Collections
Worth Reading
 No-Garage House Plans in Canada: What You Save and What Winter Still Demands A garage is one of the most expensive rooms in a Canadian home. Here is what you save by leaving it out, and what you still need to build so winter mornings stay manageable. Read more →
 No Basement? How Canadian Home Plans Fit Mechanicals, Laundry and Storage Upstairs Granite, groundwater or a wish to live on one level can rule out a basement. Here is how a Canadian floor plan absorbs the furnace room, laundry, storage and cold room without losing living space. Read more →
 How Long Does It Take to Build a House in Canada? A Realistic Timeline, Stage by Stage Many families who start planning in January expect to move in by Christmas, and many of them don't. Here is how long each stage of a Canadian home build really takes, and what pushes the date back. Read more →
