








Это значит, что у вас есть два варианта на выбор:
1.Доработать проект на уровне эскиза с его автором, купить CAD Concept, а заказать разработку самой документации можете у архитектора из вашей страны.
Construction documents are prepared for the following countries:
2-Story House Plan 2197 ft²: 3 Beds, Home Office, 3 Baths, Open Floor Plan, 2-Car Garage
Plan
12222R
Complete
Signed & Sealed
DC Available
Key Specs
2197
Total Heated ft²
3 + 0
Baths + 1/2 Baths
3 + 1
Beds + Home Office
2
Cars
111
222
Need to make some changes?
This house plan can be modified to fit your family’s lifestyle and your lot’s specifics.
The architect of this plan is not from your country.
plan_plan_package_title
Floor Plans
Main Floor
Second Floor
Full Specs & Features
Area
First Floor: 1204.7 ft²
Second Floor: 992.76 ft²
Total Heated: 2197.45 ft²
Dimensions
Depth: 44'1" ft
Width: 46'8" ft
Height: 26'6" ft
Garage
Area: 401 ft²
Cars: 2
Garage with Upstairs
Front Entry
Foundation
Gręžtinis
Plokštuminis (Optional)
Juostinis (Optional)
Iš blokelių (Optional)
Exterior Wall Framing
Silikatinis blokelis
Akytbetonis (Optional)
Keraminiai blokeliai (Optional)
Karkasinis (Optional)
Exterior Wall Materials
Stone/Brick Veneer
Wood
Rooms
Full bathrooms: 3
Bedrooms: 3
Utility room
Laundry
Entry
Home Office
Walk In Closet
Kitchen and Dining
Breakfast bar
Breakfast Nook
Interior Features
Laundry On Main Floor
Second Floor Master
Open to Below
Loft
Open Floor Plan
Large Family Room (>270 ft²)
Large Kitchen (>130 ft²)
Exterior Features
Balcony
Covered Rear Porch
Architectural Style
European
Traditional
Roof
Gable
Double Shed
Ridge perpendicular to street
Roof Pitch: 3/12 (14°)
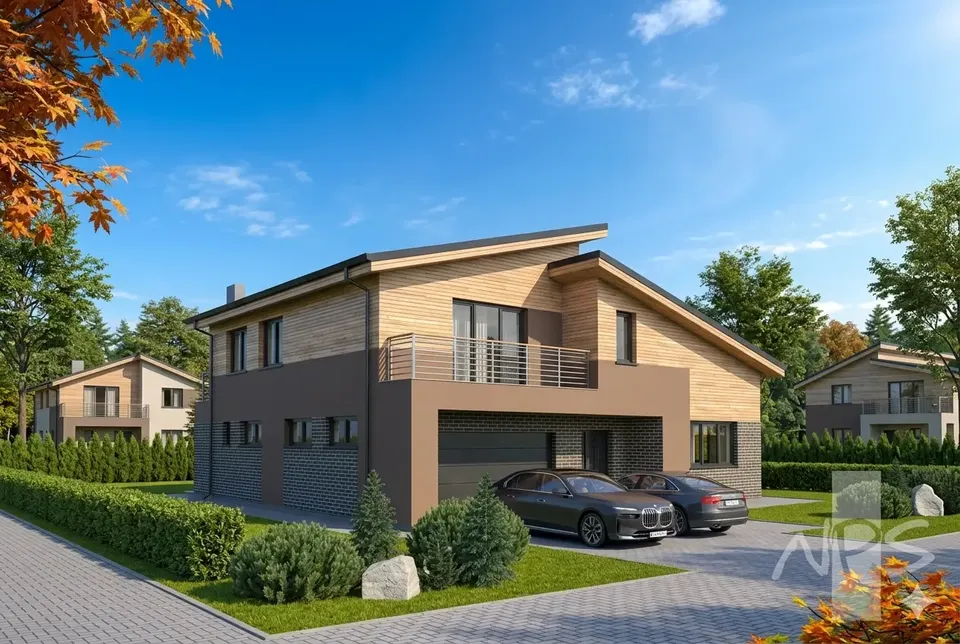
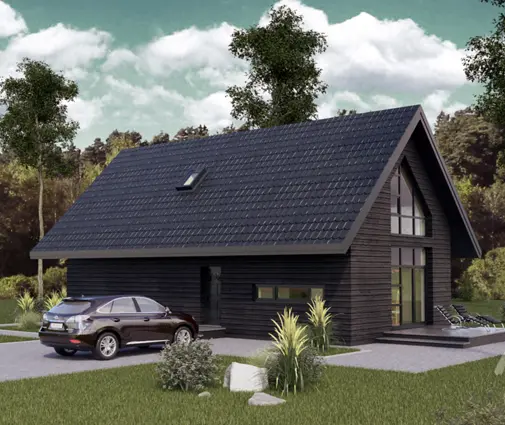
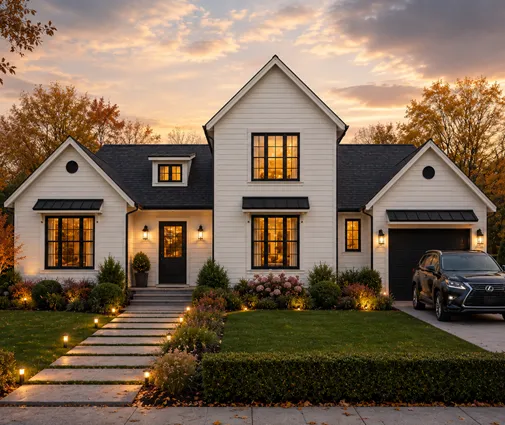
Plan 12222R is a 3-bedroom three-story house plan that brings together European and Traditional character on 2197 ft², crowned by a low-pitched combination of gable and double shed roof lines at 3/12 (14°). Stone/brick veneer and wood share the exterior walls, and the ridge runs perpendicular to the street, giving the front a tall, well-proportioned silhouette. The house measures 46'8" wide, 44'1" deep and 26'6" high, a single-family home with room for everyday life and for guests.
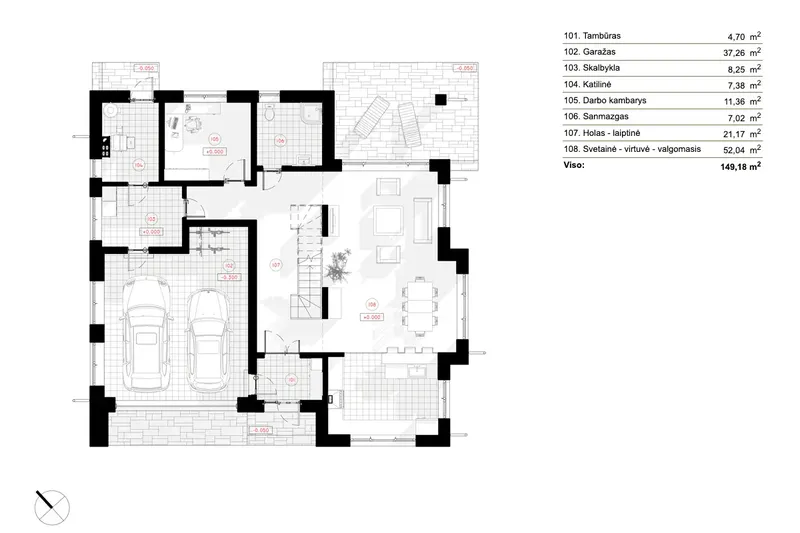
The main floor follows an open floor plan. A defined entry leads into a large family room where part of the ceiling is open to below, so the living area and the upper level share height and daylight. The large kitchen is made for a busy household: a breakfast bar for quick meals and conversation while dinner is on the stove, and a breakfast nook for slower weekend mornings at the table. Laundry on the main floor and a separate utility room keep chores close to the kitchen and well away from the bedrooms.
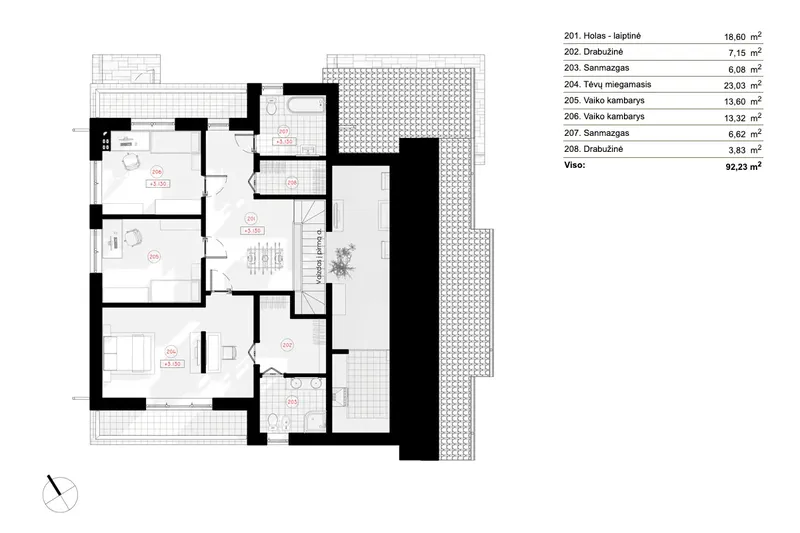
Upstairs, the second floor master gives parents their own retreat with a walk-in closet. A loft overlooks the open space below and works easily as a reading corner, play area or quiet lounge. All three bedrooms are served by three full bathrooms, so nobody waits in line on school mornings. A home office provides a dedicated place to work, and the space above the garage adds extra room on the upper level.
The front-entry 2-car garage sits under the living space above it, keeping the footprint efficient. A balcony and a covered rear porch give two different outdoor places: one for a morning coffee above the yard, the other for summer meals sheltered from sun and rain. The house is designed without a basement, on a pile foundation, with exterior walls framed in silicate block. It is also available with a slab, strip footing or block foundation, and with aerated concrete, ceramic block or timber frame walls, so this house plan with a loft can be adapted to the way you prefer to build.
Plan Package
Local Architects
Offers from your local architects who are ready to develop construction documents based on the digital concept.
 Exciting Home Plans Vancouver CA$ 17,580
More Plans By This Architect
Related Plans & Collections
