


Это значит, что у вас есть два варианта на выбор:
1.Доработать проект на уровне эскиза с его автором, купить CAD Concept, а заказать
разработку самой документации можете у архитектора из вашей страны.
Construction documents are prepared for the following countries:
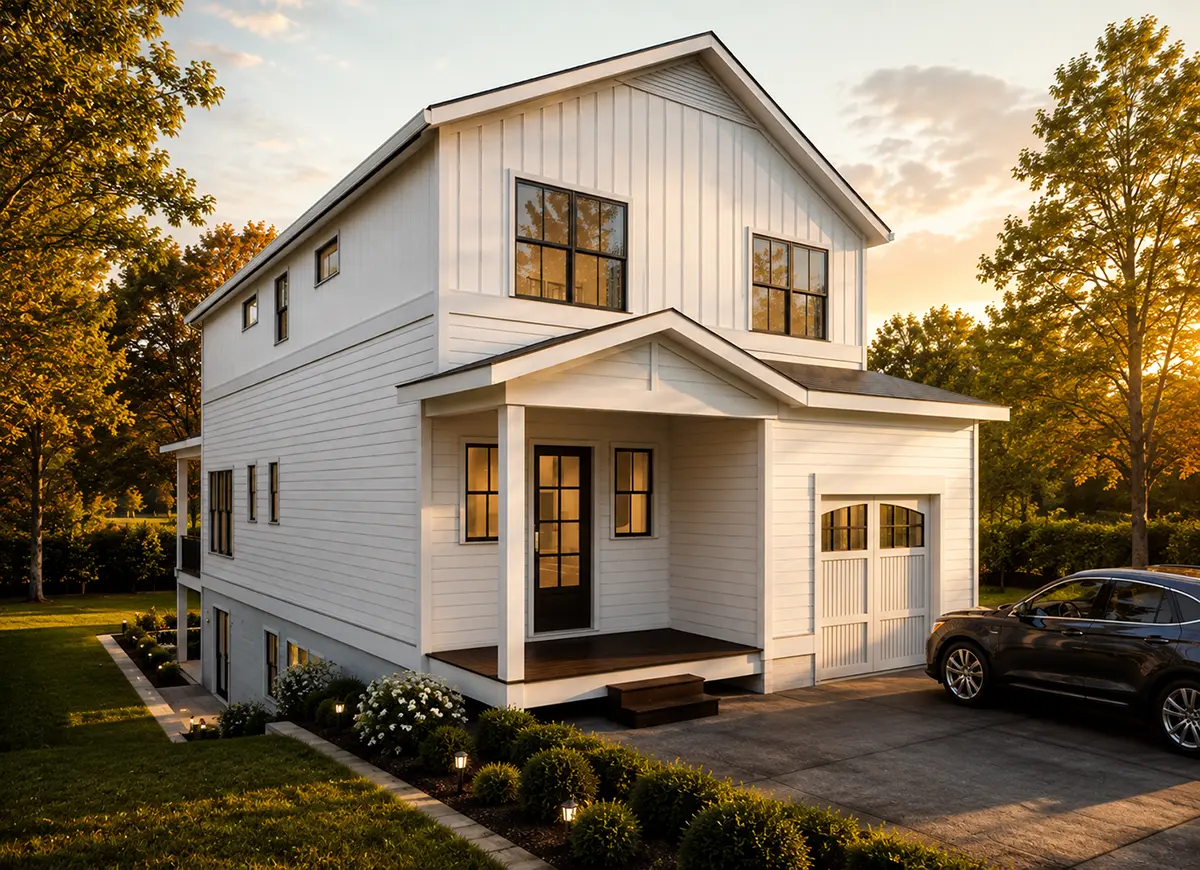
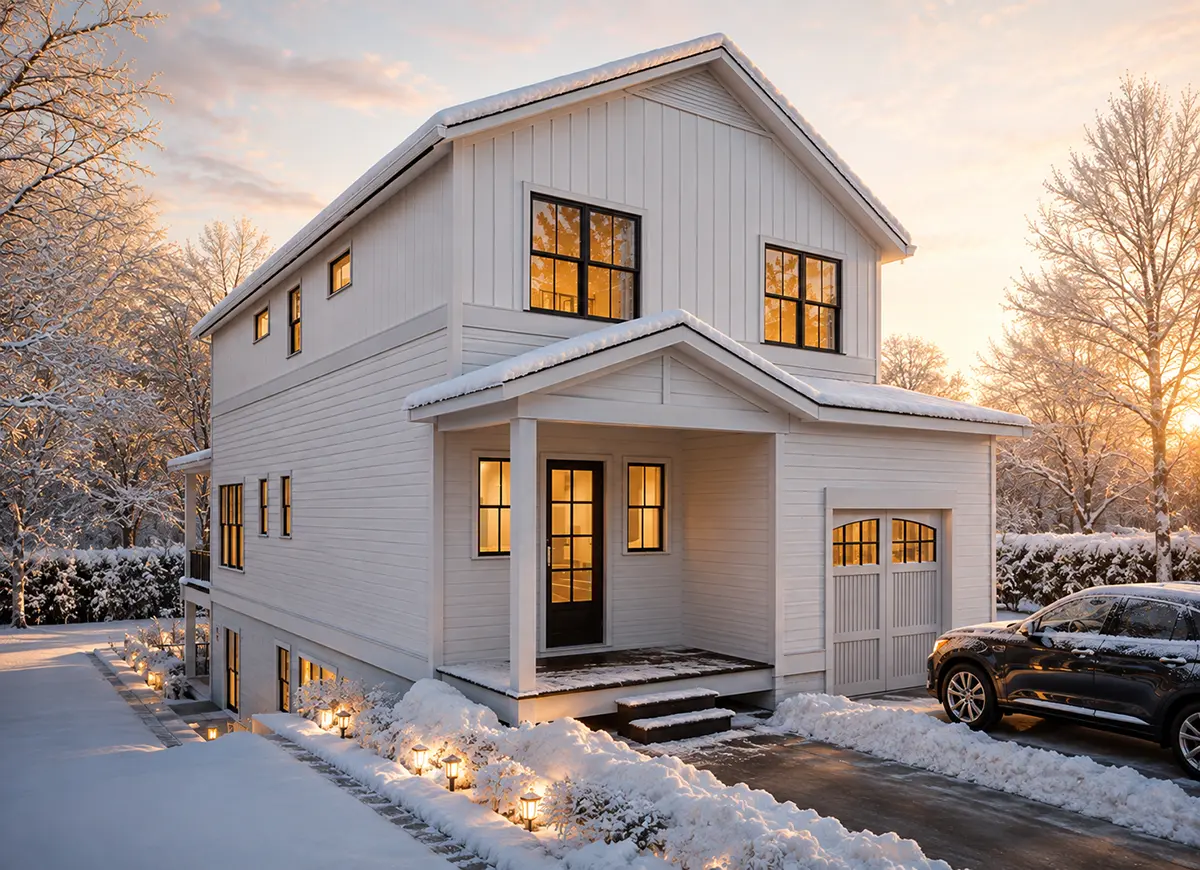
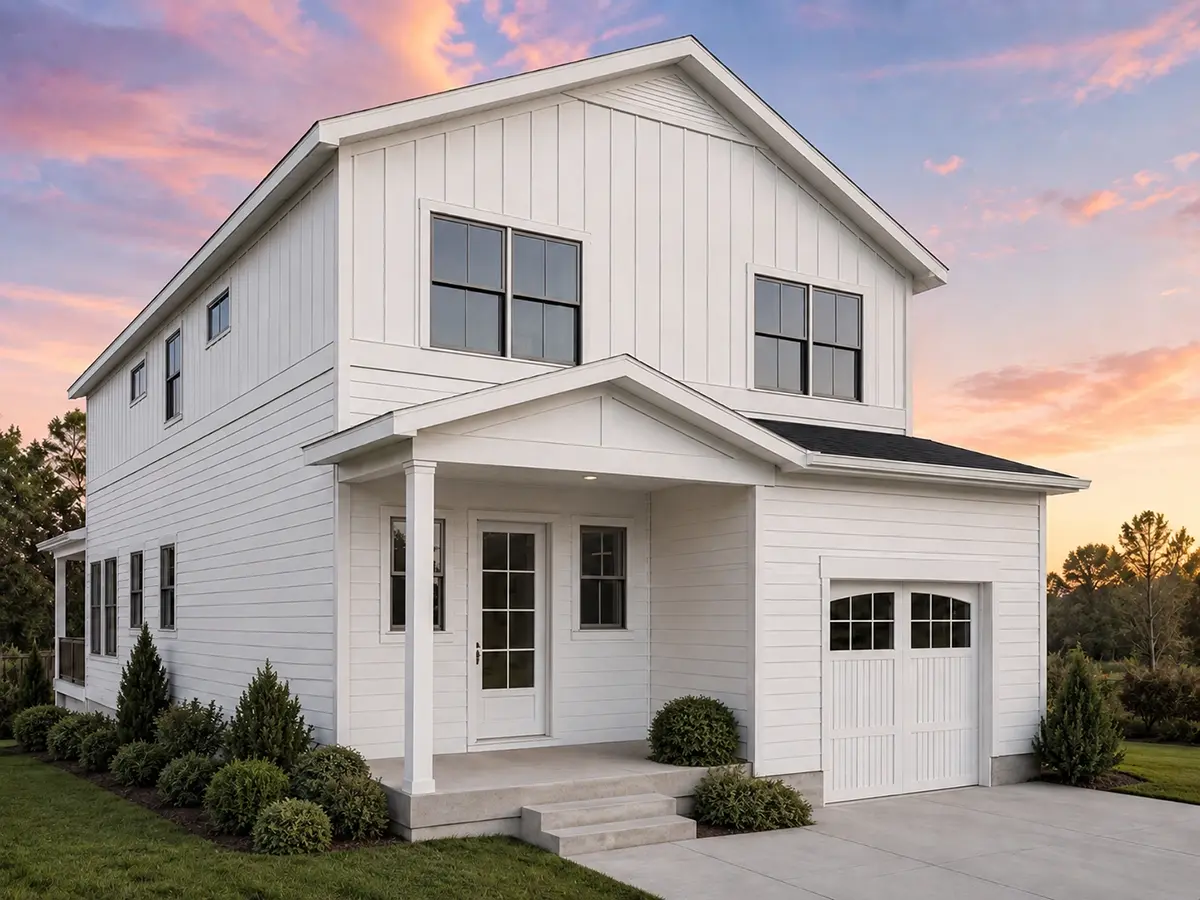
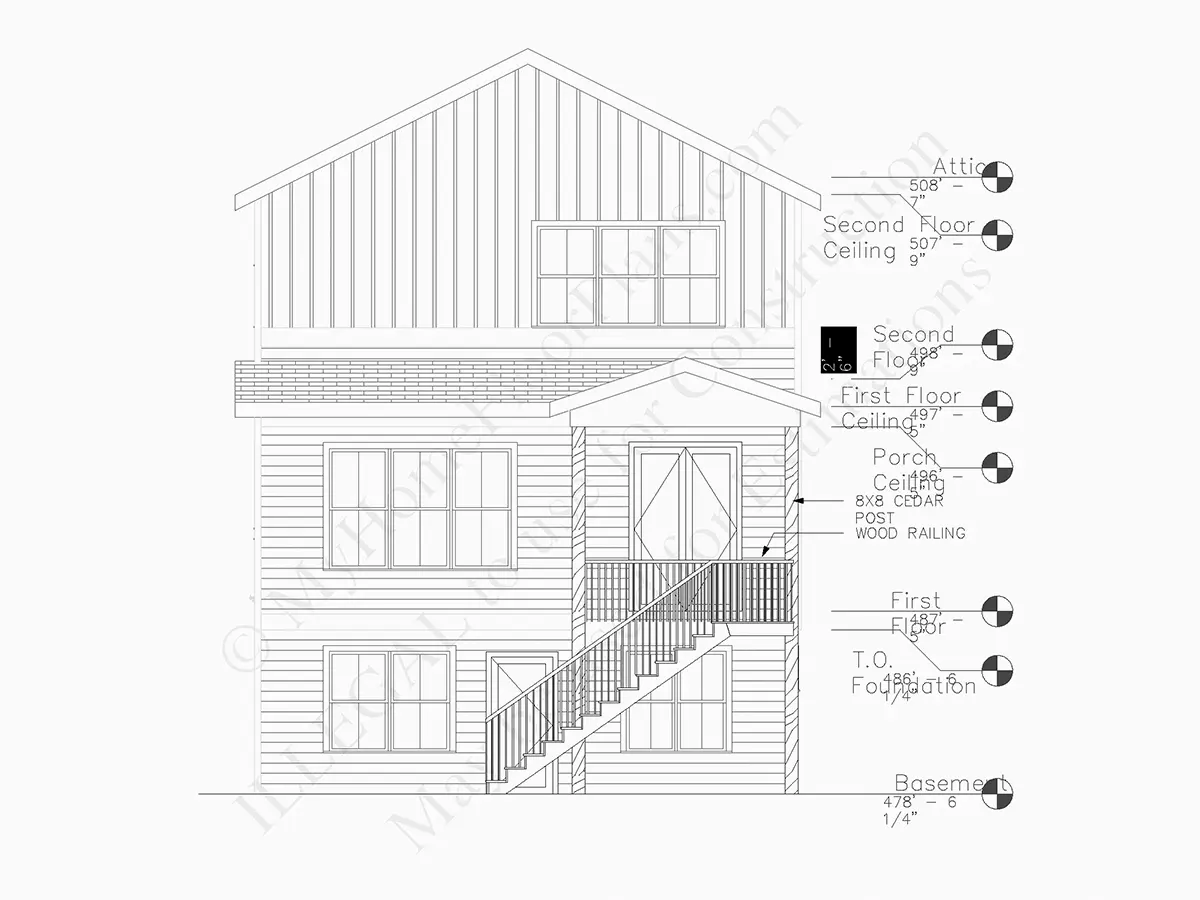
2-Story House Plan 656 ft²: 3 Beds, 2.5 Baths, 2-Car Garage
Plan
95064R
Complete
Unsigned & Unsealed
DC
Available
Key Specs
656
Heated ft²
2 + 1
Baths + 1/2 Baths
3 + 0
Beds + Home Office
2
Cars
545
545454
Need to make some changes?
This house plan can be modified to fit your family’s lifestyle and your lot’s specifics.
The architect of this plan is not from your country.
If you would like to modify this house plan, you have two options:
1. Modifications by the Original Architect: Work directly with the original architect to purchase a modified digital concept, then forward it to your local architect to order the construction documents.
2. Modifications by Your Local Architect: Purchase the digital concept as-is, work with your local architect to make changes, and then proceed with ordering the construction documents.
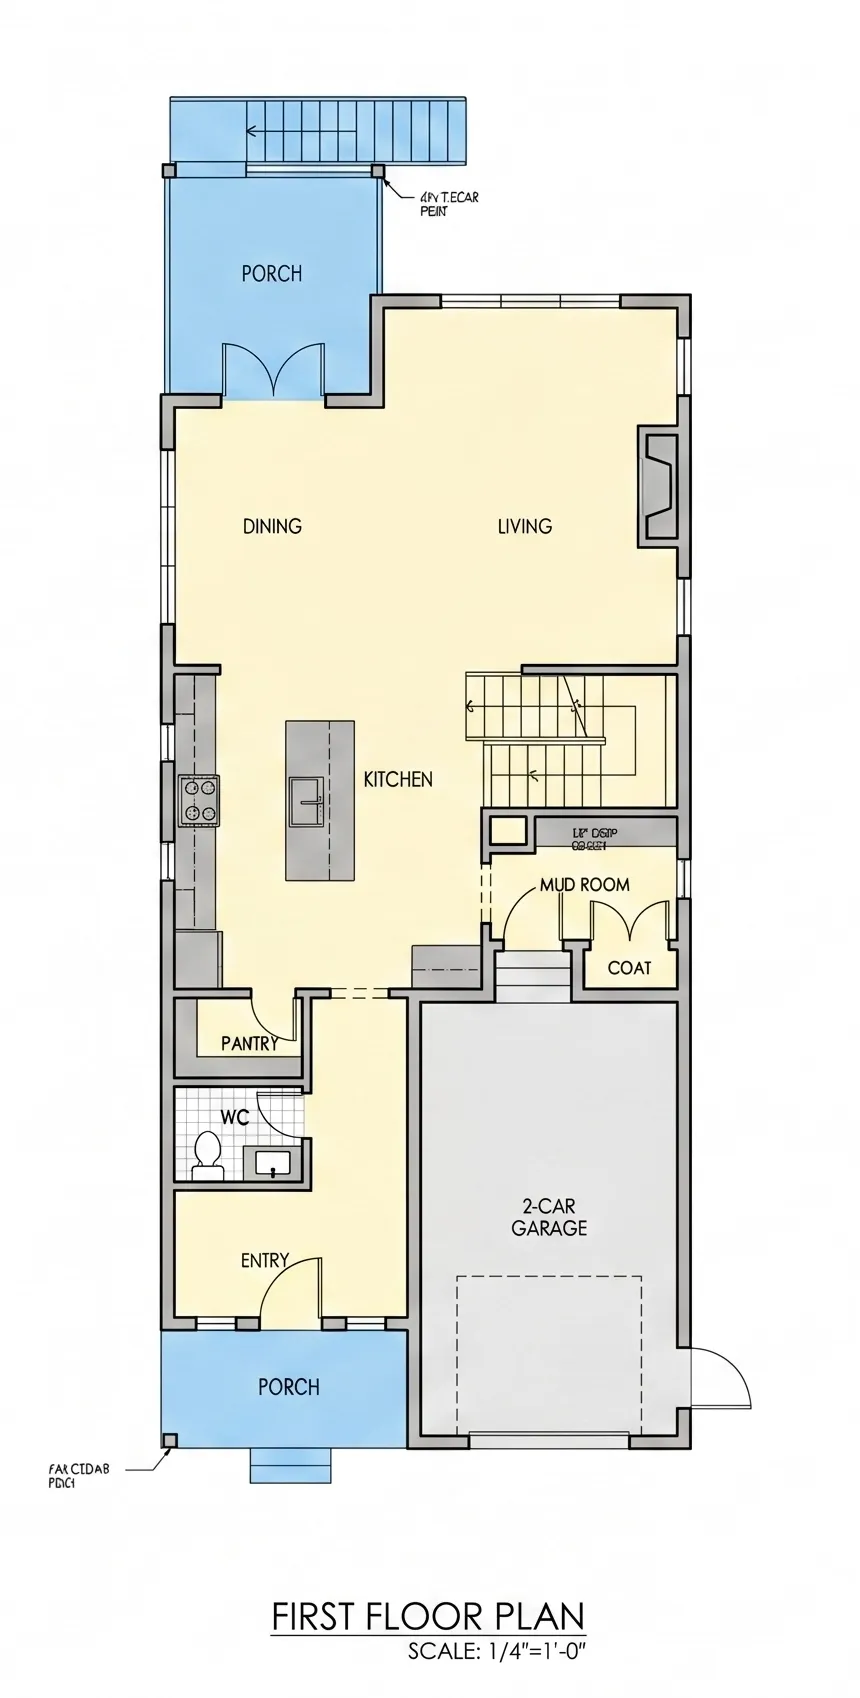
Floor Plans
Main Floor
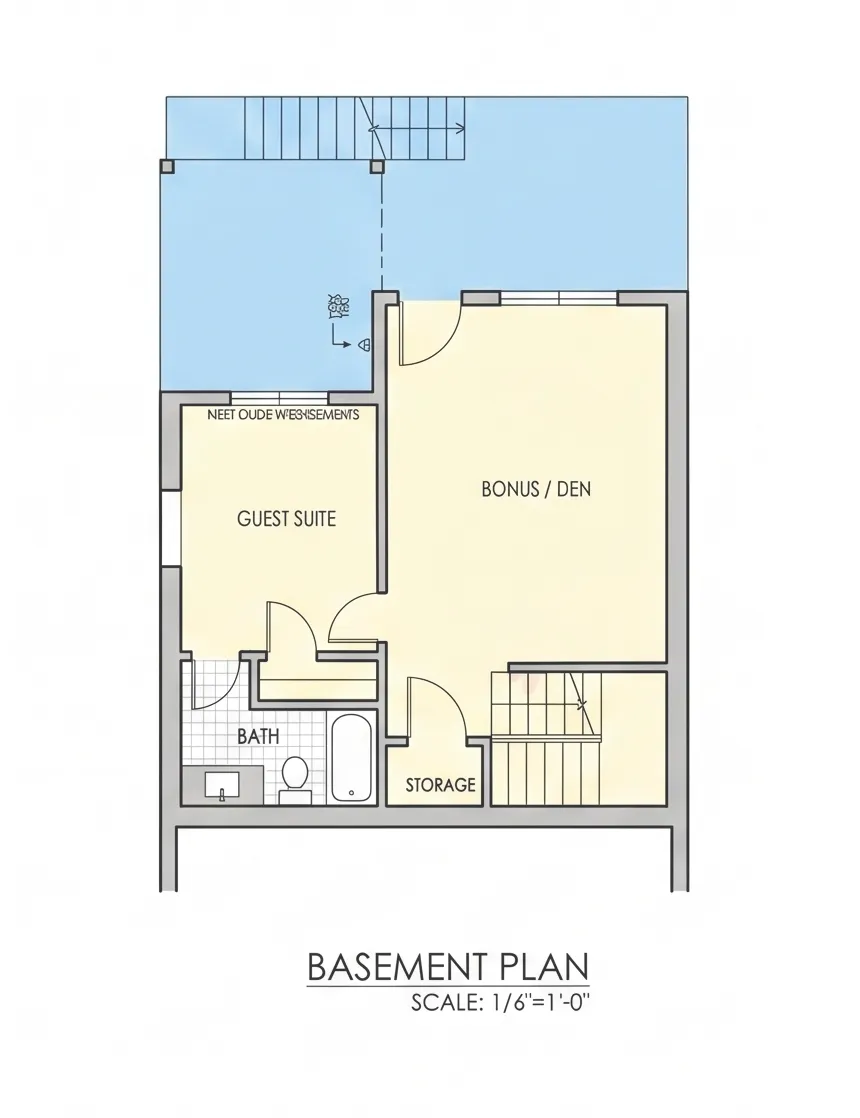
Second Floor
Full Specs & Features
Area
Heated: 656.00 ft²
Unheated: 656.00 ft²
Dimensions
Depth: 656'0" ft
Width: 656'0" ft
Garage
Cars: 2
Tandem
Rear Entry
Foundation
Crawl Space
Slab (Optional)
Basement (Optional)
Walkout Basement (Optional)
Exterior Wall Framing
2x4″ Lumber
2x6″ Lumber (Optional)
Log (Optional)
Block / CMU (Optional)
Exterior Wall Materials
Wood
Rooms
Full bathrooms: 2
Half bathrooms: 1
Bedrooms: 3
Storage