








Это значит, что у вас есть два варианта на выбор:
1.Доработать проект на уровне эскиза с его автором, купить CAD Concept, а заказать разработку самой документации можете у архитектора из вашей страны.
Construction documents are prepared for the following countries:
1-Story House Plan 2194 ft²: 3 Beds, Home Office, 3 Baths, Open Floor Plan, 2-Car Garage
Plan
65507R
Complete
Signed & Sealed
DC Available
Key Specs
2194
Total Heated ft²
2 + 2
Baths + 1/2 Baths
3 + 1
Beds + Home Office
2
Cars
111
222
Need to make some changes?
This house plan can be modified to fit your family’s lifestyle and your lot’s specifics.
The architect of this plan is not from your country.
plan_plan_package_title
Floor Plans
Main Floor
Full Specs & Features
Area
First Floor: 2193.9 ft²
Total Heated: 2193.9 ft²
Dimensions
Depth: 24'8" ft
Width: 117'8" ft
Height: 21'6" ft
Garage
Area: 613 ft²
Cars: 2
Front Entry
Foundation
Plokštuminis
Gręžtinis (Optional)
Juostinis (Optional)
Iš blokelių (Optional)
Exterior Wall Framing
Silikatinis blokelis
Akytbetonis (Optional)
Keraminiai blokeliai (Optional)
Karkasinis (Optional)
Exterior Wall Materials
Wood
Metal Panels
Rooms
Full bathrooms: 2
Half bathrooms: 2
Bedrooms: 3
Laundry
Entry
Home Office
Sauna
Storage
Walk In Closet
Kitchen and Dining
Walk-in Pantry
Breakfast Nook
Interior Features
Laundry On Main Floor
Main Floor Master
Clustered Bedrooms
Open Floor Plan
Large Family Room (>270 ft²)
Large Kitchen (>130 ft²)
Vaulted ceilings
Exterior Features
Outdoor Fireplace
Panoramic Windows
Window Walls
Covered Side Porch
Large Windows
Floor-to-Ceiling Windows
Architectural Style
Barn
Contemporary
European
Lake
Modern
Mountain
Scandinavian
Roof
Gable
Skylight
Ridge parallel to street
Roof Pitch: 10/12 (40°)
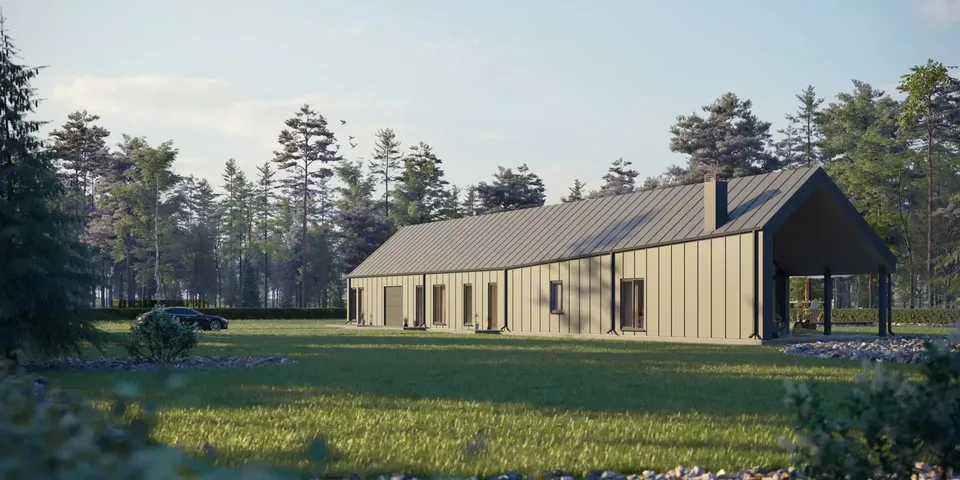
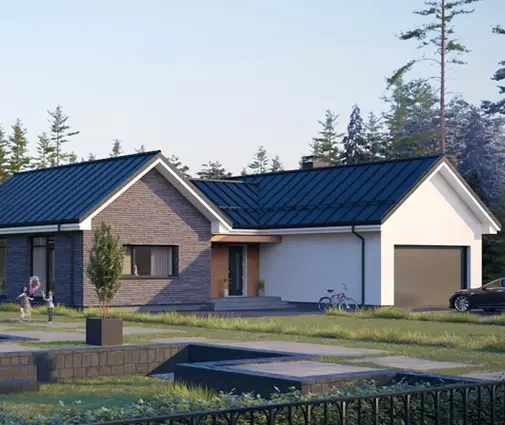
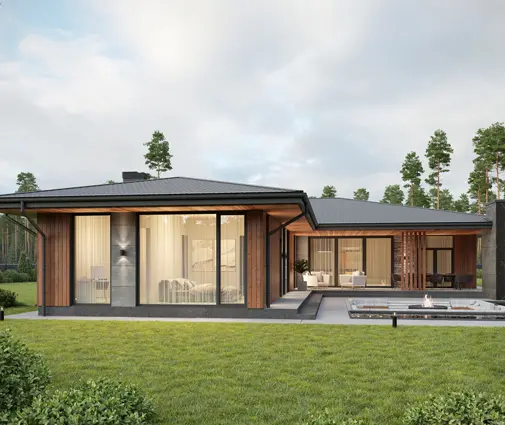
Plan 65507R is a 3-bedroom single-story house plan of 2194 ft² that blends Scandinavian calm with modern farmhouse character beneath a steep 10/12 (40°) gable roof brightened by skylights. Its long, narrow form measures 117'8" wide and 24'8" deep, with a height of 21'6", and the ridge runs parallel to the street. Wood and metal panels clad the exterior, and the design draws on contemporary, European, mountain and lake influences to create a clean, quietly rustic modern house plan.
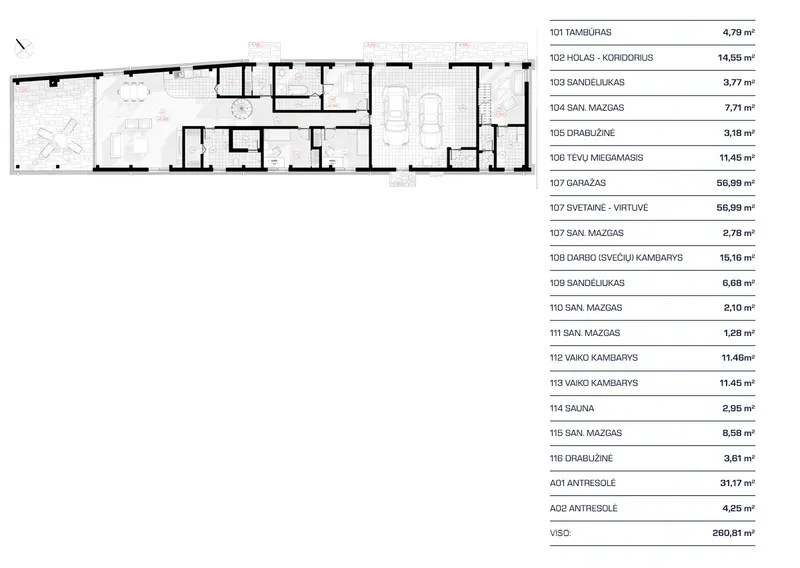
The entry opens into an open floor plan where the large family room and the large kitchen share one generous space under vaulted ceilings. Window walls, panoramic windows and floor-to-ceiling glass pull daylight deep into the home, and the skylights overhead add even more on gray winter afternoons. The kitchen is planned for real everyday use, with a walk-in pantry that keeps supplies out of sight and a breakfast nook for slow mornings and homework at the table.
The three bedrooms are clustered together, which keeps the sleeping wing quiet and separate from the living area. The master suite sits on the main floor, like every room in this one-level home, and comes with a walk-in closet. Two full bathrooms and two half bathrooms mean guests never have to cross the private side of the house. A home office gives space for remote work, while the sauna turns an ordinary evening into a small retreat. Laundry on the main floor, a dedicated storage room and a practical entry handle the daily traffic of a busy family.
The house stands on a slab foundation without a basement, and it is also available with pile, strip footing or block foundations on request. The exterior walls are built of silicate block, with aerated concrete, ceramic block or frame construction offered as options. A front-entry 2-car garage completes the plan. Outside, the covered side porch with an outdoor fireplace extends the season well into cool autumn nights, making this a single-story house plan with a sauna and a fireplace that is as livable as it is striking.
Plan Package
Local Architects
Offers from your local architects who are ready to develop construction documents based on the digital concept.
 Exciting Home Plans Vancouver CA$ 17,552
More Plans By This Architect
Related Plans & Collections
